Welcome to 139 Colonial Drive, a beautifully maintained home offering the perfect blend of coastal living and modern comfort. Situated on the 11th tee of the prestigious Sea Palms Golf Course, this charming 3-bedroom, 3-bathroom residence features stunning views, an unbeatable location, and a brand-new roof for added peace of mind.As you step inside, you'll immediately notice the bright and airy open-concept floor plan, designed to maximize space and natural light. The living area features vaulted ceilings with skylights, and large windows that frame views of the lush surroundings. The kitchen is a true chef’s delight, featuring stainless steel appliances, quartz countertops, and ample cabinetry for all your storage needs.The primary suite is a serene retreat, featuring a walk-in closet and a luxurious en-suite bathroom with dual vanities, a soaking tub, and a separate shower. One of the guest bedrooms is en-suite, offering privacy and convenience for visitors, while the other guest bedroom is generously sized and is served by a third full bathroom, ensuring comfort for all.The spacious screened patio is perfect for outdoor entertaining or relaxing while enjoying beautiful views of the course. The large lot offers ample space for potential expansion, a pool, or additional landscaping. Located in a quiet and desirable neighborhood, this home is just minutes away from the island’s pristine beaches, golf courses, shopping, and dining. Whether you're looking for a vacation home, a family retreat, or a permanent residence, 139 Colonial Drive is the perfect place to call home.
Sold for $835,000
$835,000
139 Colonial Dr, Saint Simons Island, GA 31522
3beds
2,318sqft
Single Family Residence
Built in 1995
0.66 Acres Lot
$850,400 Zestimate®
$360/sqft
$4,219 Estimated rent
Home value
$850,400
$782,000 - $927,000
$4,219/mo
Zestimate® history
Owner options
List your home for rent
$4,219/mo
Rent Zestimate®
Find your next renter with Zillow Rental Manager. Plus, with online applications, you can quickly screen prospective tenants – for free.
$4,219/mo
Rent Zestimate®
Refinance and save
$5,021/mo
Est. payment
Refinancing to a lower rate could help reduce your monthly payments and save thousands over the life of the loan.
$5,021/mo
Est. payment
Explore your selling options
Work with a Zillow partner agent
Leverage their expertise and Zillow's premium Showcase listings to get your home seen by more buyers.
Get startedList with your own agent
Get your home in front of millions of buyers by listing it on Zillow.
Learn how to do itSell it yourself
Take full control of how buyers see your home on Zillow by listing For Sale by Owner (FSBO).
List your homeWhat's special
Stunning viewsLarge windowsVaulted ceilings with skylightsStainless steel appliancesLush surroundingsWalk-in closetScreened patio
Zillow last checked:
Listing updated:
Listed by:
Jessica Keane 912-270-0960,
Keller Williams Realty Golden Isles
Bought with:
Michelle Wolfe, 402292
People First Real Estate
Source: Scout MLS,MLS#: 1652256
Facts & features
Interior
Bedrooms & bathrooms
- Bedrooms: 3
- Bathrooms: 3
- Full bathrooms: 3
Heating
- Electric
Cooling
- Attic Fan, Electric
Appliances
- Included: Dryer, Disposal, Dishwasher, Electric Range, Microwave, Oven, Range, Refrigerator, Range Hood, Washer, Water Softener
- Laundry: Laundry Room
Features
- Ceiling Fan(s), Double Vanity, High Ceilings, Pantry, Vaulted Ceiling(s), Walk-In Closet(s), Columns, Separate Shower, Tub Only, Sitting Area
- Flooring: Tile, Vinyl
- Windows: Double Pane Windows, Plantation Shutters, Skylight(s)
- Has basement: No
- Number of fireplaces: 1
- Fireplace features: Den, Family Room
Interior area
- Total structure area: 2,318
- Total interior livable area: 2,318 sqft
Property
Parking
- Total spaces: 2
- Parking features: Driveway, Other, Paved
- Garage spaces: 2
- Has uncovered spaces: Yes
Features
- Patio & porch: Enclosed, Patio
- Has private pool: Yes
- Fencing: Chain Link,Invisible,Partial
Lot
- Size: 0.66 Acres
- Features: On Golf Course, Sprinklers In Front, Sprinklers In Rear, Full Size Lot, Yard Well
Details
- Additional structures: Shed(s)
- Parcel number: 0400508
- Special conditions: Standard
Construction
Type & style
- Home type: SingleFamily
- Architectural style: Ranch
- Property subtype: Single Family Residence
Materials
- Stucco
- Foundation: Slab
- Roof: Asphalt
Condition
- As Is
- Year built: 1995
Utilities & green energy
- Sewer: Public Sewer
- Water: Public
- Utilities for property: Electricity Available, Sewer Available, Water Available
Green energy
- Energy efficient items: Windows
Community & HOA
Community
- Security: Smoke Detector(s), Security System
- Subdivision: Sea Palms
HOA
- Has HOA: Yes
- HOA fee: $150 annually
- HOA name: Sea Palms HOA
- HOA phone: 844-774-7776
Location
- Region: Saint Simons Island
Financial & listing details
- Price per square foot: $360/sqft
- Tax assessed value: $668,100
- Annual tax amount: $1,616
- Date on market: 3/1/2025
- Listing terms: 1031 Exchange,Cash,Conventional,FHA,VA Loan
- Electric utility on property: Yes
Price history
| Date | Event | Price |
|---|---|---|
| 3/20/2025 | Sold | $835,000$360/sqft |
Source: Scout MLS #1652256 Report a problem | ||
| 3/7/2025 | Pending sale | $835,000$360/sqft |
Source: Scout MLS #1652256 Report a problem | ||
| 3/2/2025 | Listed for sale | $835,000+88.7%$360/sqft |
Source: Scout MLS #1652256 Report a problem | ||
| 8/30/2019 | Sold | $442,500-5.8%$191/sqft |
Source: Scout MLS #1604353 Report a problem | ||
| 5/16/2019 | Price change | $469,900-5.8%$203/sqft |
Source: DeLoach Sotheby's International Realty #1604353 Report a problem | ||
| 12/20/2018 | Listed for sale | $499,000$215/sqft |
Source: DeLoach Sotheby's International Realty #1604353 Report a problem | ||
Public tax history
| Year | Property taxes | Tax assessment |
|---|---|---|
| 2025 | $1,616 +0.9% | $267,240 +4.2% |
| 2024 | $1,602 -59.4% | $256,560 |
| 2023 | $3,944 -10.6% | $256,560 +22.3% |
| 2022 | $4,413 -7.2% | $209,840 +18.6% |
| 2021 | $4,754 | $177,000 |
| 2020 | -- | $177,000 -5.3% |
| 2019 | $1,499 | $186,960 |
| 2018 | $1,499 | $186,960 +9% |
| 2017 | $1,499 -63.1% | $171,520 |
| 2016 | $4,067 +8.2% | $171,520 |
| 2015 | $3,759 +3% | $171,520 +13.6% |
| 2014 | $3,651 | $150,920 |
| 2013 | -- | -- |
| 2012 | -- | -- |
| 2011 | -- | -- |
| 2010 | -- | -- |
Find assessor info on the county website
Neighborhood: 31522
Nearby homes
- $661,9002 bd2 ba2k sqft137 Colonial Dr, Saint Simons Island, GA 31522Off Market
- $1,033,6003 bd2 ba2.7k sqft141 Colonial Dr, Saint Simons Island, GA 31522Off Market
- $689,5003 bd2 ba1.9k sqft124 Palm Dr, Saint Simons Island, GA 31522Off Market
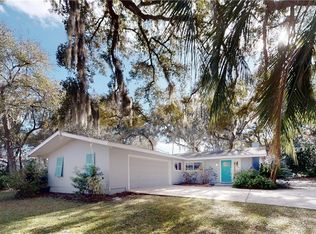
- $790,8003 bd3 ba2.5k sqft138 Colonial Dr, Saint Simons Island, GA 31522Off Market
- $606,4003 bd2 ba2k sqft1401 S Windward Dr, Saint Simons Island, GA 31522Off Market
- $653,9004 bd3 ba1.7k sqft210 Windward Point Dr, Saint Simons Island, GA 31522Off Market
- $1,107,8004 bd4 ba3.6k sqft1407 S Windward Dr, Saint Simons Island, GA 31522Off Market
- $545,1003 bd3 ba1.4k sqft208 Windward Point Dr, Saint Simons Island, GA 31522Off Market
Nearby schools
GreatSchools rating
- 9/10Oglethorpe Point Elementary SchoolGrades: PK-5Distance: 1.8 mi
- 6/10Glynn Middle SchoolGrades: 6-8Distance: 7.6 mi
- 10/10Glynn AcademyGrades: 9-12Distance: 7.8 mi
Schools provided by the listing agent
- Elementary: Oglethorpe
- Middle: Glynn Middle School
- High: Glynn Academy
Source: Scout MLS. This data may not be complete. We recommend contacting the local school district to confirm school assignments for this home.


Get pre-qualified for a loan
At Zillow Home Loans, we can pre-qualify you in as little as 5 minutes with no impact to your credit score.An equal housing lender. NMLS #10287.
Sell for more on Zillow
Get a Zillow Showcase℠ listing at no additional cost and you could sell for .
$850,400
2% more
+$17,008
With Zillow Showcase(estimated)
$867,408
- Georgia
- Glynn County
- Saint Simons Island
- 31522
- 139 Colonial Dr
Nearby cities
Nearby zip codes
Other Saint Simons Island Topics
- Apartments for Rent in 31522
- Houses for Sale in 31522
- Houses for Rent in 31522
- 31522 Real Estate
- Saint Simons Island Condos
- Houses for Sale in Saint Simons Island
- Newest Listings in Saint Simons Island
- Saint Simons Island Home Values
- Saint Simons Island Real Estate Agents
- Saint Simons Island Refinance
- Saint Simons Island Mortgage Rates
