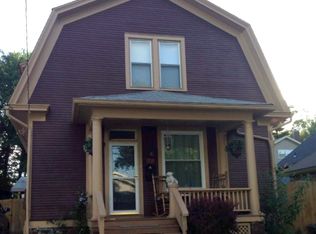
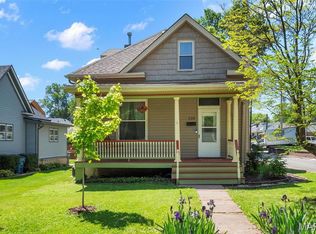
Welcome to this charming 2-bedroom, 2-bathroom home conveniently located near the shops, restaurants, and activities of downtown Edwardsville! Built in 1925, this home blends classic character with thoughtful updates for comfortable everyday living. The main level features new luxury vinyl plank flooring installed in 2026 and fresh paint, creating a cohesive feel throughout. The updated kitchen offers granite countertops, refreshed cabinetry with convenient pull-out shelves, and upper and lower cabinet lighting. A new refrigerator, installed in 2026, adds another modern touch. There is even a convenient main floor washer/dryer included. The primary bedroom is on the main floor conveniently located by a full bath, while the second bedroom and loft space along with an additional bathroom are on the upper floor offer flexibility for guests, an office, or everyday living. Step outside to the shaded backyard, where a deck provides a relaxing spot to enjoy the fenced outdoor space with a firepit. There is a spacious storage shed for tools, lawn equipment, hobbies and an additional space for gardening needs. Additional highlights include a concrete driveway providing off-street parking and a roof replaced in 2025. New windows and siding were installed on the south side of the home and in the back in 2025. With its convenient location, inviting outdoor space, and numerous updates, this home offers an appealing combination of character, comfort, and convenience just minutes from downtown Edwardsville.
Active
Listed by: RE/MAX Alliance • Lisa A Davis • 618-593-4409
$230,000
139 Columbia Ave, Edwardsville, IL 62025
2beds
1,308sqft
Single Family Residence
Built in 1925
7,405 Square Feet Lot
$-- Zestimate®
$176/sqft
$-- HOA
What's special
Shaded backyardUpdated kitchenGranite countertops
- 7 days
- 679
- 31
Zillow last checked:
Listing updated:
Listed by:
Lisa A Davis 618-593-4409,
RE/MAX Alliance
Source: MARIS,MLS#: 26055729
Originating MLS: Southwestern Illinois Board of REALTORS
Facts & features
Interior
Bedrooms & bathrooms
- Bedrooms: 2
- Bathrooms: 2
- Full bathrooms: 2
- Main level bathrooms: 1
- Main level bedrooms: 1
Bedroom
- Features: Floor Covering: Luxury Vinyl Plank
- Level: Main
- Area: 132
- Dimensions: 11x12
Bedroom 2
- Features: Floor Covering: Laminate
- Level: Second
- Area: 208
- Dimensions: 16x13
Bathroom
- Features: Floor Covering: Vinyl
- Level: Main
- Area: 40
- Dimensions: 8x5
Bathroom 2
- Features: Floor Covering: Vinyl
- Level: Second
- Area: 171
- Dimensions: 19x9
Dining room
- Features: Floor Covering: Luxury Vinyl Plank
- Level: Main
- Area: 132
- Dimensions: 11x12
Kitchen
- Features: Floor Covering: Luxury Vinyl Plank
- Level: Main
- Area: 88
- Dimensions: 11x8
Living room
- Features: Floor Covering: Luxury Vinyl Plank
- Level: Main
- Area: 208
- Dimensions: 16x13
Loft
- Features: Floor Covering: Laminate
- Level: Second
- Area: 35
- Dimensions: 5x7
Heating
- Forced Air
Cooling
- Central Air
Appliances
- Included: Dishwasher, Disposal, Microwave, Free-Standing Electric Oven, Refrigerator, Washer/Dryer Stacked, Electric Water Heater
Features
- Basement: Cellar
- Has fireplace: No
Interior area
- Total structure area: 1,308
- Total interior livable area: 1,308 sqft
- Finished area above ground: 1,308
- Finished area below ground: 0
Video & virtual tour
Property
Features
- Levels: One and One Half
- Fencing: Back Yard
Lot
- Size: 7,405 Square Feet
- Features: Back Yard, Level
Details
- Parcel number: 142151112202005
- Special conditions: Standard
Construction
Type & style
- Home type: SingleFamily
- Architectural style: Bungalow
- Property subtype: Single Family Residence
Materials
- Vinyl Siding
Condition
- Year built: 1925
Utilities & green energy
- Electric: 220 Volts
- Sewer: Public Sewer
- Water: Public
- Utilities for property: Cable Available, Sewer Connected, Water Connected
Community & HOA
Community
- Subdivision: Gontermans Sub
HOA
- Has HOA: No
Location
- Region: Edwardsville
Financial & listing details
- Price per square foot: $176/sqft
- Tax assessed value: $195,930
- Annual tax amount: $4,523
- Date on market: 9/4/2026
- Listing terms: Cash,Conventional,FHA,VA Loan
Estimated market value
Not available
Estimated sales range
Not available
Not available
Price history
| Date | Event | Price |
|---|---|---|
| 9/4/2026 | Listed for sale | $230,000+29.9%$176/sqft |
Source: | ||
| 4/9/2021 | Sold | $177,000+4.2%$135/sqft |
Source: | ||
| 3/3/2021 | Pending sale | $169,900$130/sqft |
Source: | ||
| 3/2/2021 | Listed for sale | $169,900+9.7%$130/sqft |
Source: | ||
| 6/28/2012 | Listing removed | $154,900$118/sqft |
Source: Brigitte Roberts #4008156 Report a problem | ||
| 5/18/2012 | Listed for sale | $154,900+3.3%$118/sqft |
Source: Brigitte Roberts #4008156 Report a problem | ||
| 6/5/2008 | Sold | $150,000$115/sqft |
Source: Public Record Report a problem | ||
Public tax history
| Year | Property taxes | Tax assessment |
|---|---|---|
| 2024 | $4,234 +7.1% | $65,310 +7.8% |
| 2023 | $3,955 +8% | $60,610 +8.2% |
| 2022 | $3,663 +4.5% | $56,020 +5.4% |
| 2021 | $3,507 +3.5% | $53,170 +3.2% |
| 2020 | $3,387 +0.8% | $51,530 +1.7% |
| 2019 | $3,359 | $50,670 +4.7% |
| 2018 | -- | $48,390 |
| 2017 | $3,199 +16.5% | $48,390 +2.2% |
| 2016 | $2,746 | $47,360 +7.9% |
| 2015 | $2,746 | $43,900 |
| 2014 | $2,746 | $43,900 |
| 2013 | $2,746 | $43,900 -2.3% |
| 2012 | -- | $44,950 -1.5% |
| 2011 | -- | $45,620 |
| 2010 | -- | $45,620 +3.2% |
| 2009 | -- | $44,210 +84.5% |
| 2007 | -- | $23,960 +13.8% |
| 2005 | -- | $21,050 +15.8% |
| 2004 | $1,276 +4.5% | $18,180 +4.2% |
| 2003 | $1,221 +31% | $17,450 +4.7% |
| 2002 | $932 | $16,660 +4.6% |
| 2001 | -- | $15,920 -3.5% |
| 2000 | $538 | $16,500 |
Find assessor info on the county website
Monthly payment
Est. payment
Payment breakdown
Explore the cost of this home by adjusting the details. Changes won't be saved.Climate risks
Neighborhood: 62025
Nearby schools
Schools provided by the listing agent
- Elementary: Edwardsville Dist 7
- Middle: Edwardsville Dist 7
- High: Edwardsville
Source: MARIS. This data may not be complete. We recommend contacting the local school district to confirm school assignments for this home.