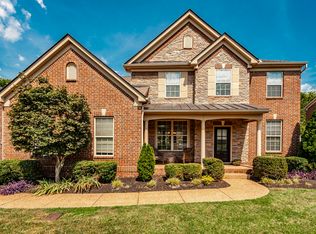
Welcome to this beautifully upgraded home in the desirable Hunt Club community, where elevated finishes, thoughtful design, and comfortable living come together effortlessly. Offering four bedrooms, four full bathrooms, and a spacious bonus room, this home features a versatile floor plan designed for both everyday living and entertaining.
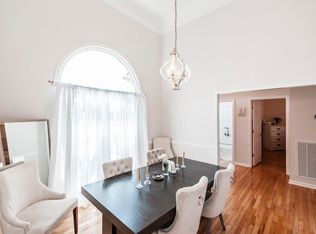
The main living areas showcase beautiful hardwood flooring, creating a warm and sophisticated atmosphere, while new carpet adds comfort in select spaces. The heart of the home is the beautifully upgraded kitchen, featuring gorgeous cabinetry, stainless steel appliances, granite countertops, and a stylish tile backsplash. Just off the kitchen, a walk-in pantry and dedicated butler’s pantry provide exceptional storage and functionality, with the butler’s pantry offering the perfect space for keeping entertaining essentials organized. The formal dining room adds an elegant touch with its striking coffered ceiling, creating an inviting space for hosting family and friends.
The primary suite is conveniently located on the main level and features a beautiful tray ceiling and an adjoining ensuite designed for relaxation. An additional bedroom is also located on the main level, while two generously sized bedrooms are upstairs. One upstairs bedroom offers its own private full bathroom, creating a comfortable and private retreat for guests or family.
The bonus room provides flexibility and can easily be tailored to your lifestyle—whether used as a media room, home office, playroom, or additional gathering space.
Step outside to the fully fenced backyard, offering a private setting for outdoor entertaining or relaxing.
With its elevated finishes, thoughtfully designed kitchen, generous storage, flexible floor plan, main-level primary suite, private upstairs guest suite, and desirable Hunt Club location, this home offers the perfect combination of style, functionality, and comfortable living.
Call today to schedule your private tour!
Under contract - not showing
$749,999
139 Compton St, Gallatin, TN 37066
4beds
3,082sqft
Single Family Residence, Residential
Built in 2020
0.35 Acres Lot
$-- Zestimate®
$243/sqft
$95/mo HOA
What's special
Walk-in pantryStylish tile backsplashFully fenced backyardStainless steel appliancesBeautifully upgraded kitchenSpacious bonus roomFour bedrooms
- 40 days
- 860
- 74
Zillow last checked:
Listing updated:
Listed by:
Jenny Chapman 615-319-9838,
Benchmark Realty, LLC 615-991-4949
Source: RealTracs MLS as distributed by MLS GRID,MLS#: 3520875
Facts & features
Interior
Bedrooms & bathrooms
- Bedrooms: 4
- Bathrooms: 4
- Full bathrooms: 4
- Main level bedrooms: 2
Bedroom 1
- Features: Suite
- Level: Suite
- Area: 240 Square Feet
- Dimensions: 15x16
Bedroom 2
- Features: Extra Large Closet
- Level: Extra Large Closet
- Area: 154 Square Feet
- Dimensions: 11x14
Bedroom 3
- Features: Walk-In Closet(s)
- Level: Walk-In Closet(s)
- Area: 156 Square Feet
- Dimensions: 12x13
Bedroom 4
- Features: Walk-In Closet(s)
- Level: Walk-In Closet(s)
- Area: 204 Square Feet
- Dimensions: 12x17
Primary bathroom
- Features: Double Vanity
- Level: Double Vanity
Dining room
- Features: Formal
- Level: Formal
- Area: 144 Square Feet
- Dimensions: 12x12
Kitchen
- Area: 192 Square Feet
- Dimensions: 12x16
Living room
- Area: 396 Square Feet
- Dimensions: 18x22
Other
- Features: Breakfast Room
- Level: Breakfast Room
- Area: 140 Square Feet
- Dimensions: 10x14
Recreation room
- Features: Other
- Level: Other
- Area: 396 Square Feet
- Dimensions: 18x22
Heating
- Central, Natural Gas
Cooling
- Central Air, Electric
Appliances
- Included: Gas Range, Dishwasher, Disposal, Microwave, Refrigerator, Stainless Steel Appliance(s)
- Laundry: Electric Dryer Hookup, Washer Hookup
Features
- Built-in Features, Ceiling Fan(s), Entrance Foyer, Extra Closets, High Ceilings, Open Floorplan, Pantry, Walk-In Closet(s), Kitchen Island
- Flooring: Carpet, Wood, Tile
- Basement: Crawl Space
- Number of fireplaces: 1
- Fireplace features: Family Room, Gas
Interior area
- Total structure area: 3,082
- Total interior livable area: 3,082 sqft
- Finished area above ground: 3,082
Video & virtual tour
Property
Parking
- Total spaces: 2
- Parking features: Garage Door Opener, Garage Faces Side
- Garage spaces: 2
Features
- Levels: Two
- Stories: 2
- Patio & porch: Deck, Covered, Porch, Patio
- Pool features: Association
- Fencing: Back Yard
Lot
- Size: 0.35 Acres
Details
- Parcel number: 146K D 00800 000
- Special conditions: Standard
Construction
Type & style
- Home type: SingleFamily
- Property subtype: Single Family Residence, Residential
Materials
- Brick
Condition
- New construction: No
- Year built: 2020
Utilities & green energy
- Sewer: Public Sewer
- Water: Public
- Utilities for property: Electricity Available, Natural Gas Available, Water Available, Underground Utilities
Community & HOA
Community
- Security: Carbon Monoxide Detector(s), Smoke Detector(s)
- Subdivision: Hunt Club Ph 8
HOA
- Has HOA: Yes
- Amenities included: Clubhouse, Pool, Sidewalks, Underground Utilities, Trail(s)
- Services included: Recreation Facilities
- HOA fee: $285 quarterly
Location
- Region: Gallatin
Financial & listing details
- Price per square foot: $243/sqft
- Tax assessed value: $734,800
- Annual tax amount: $3,691
- Date on market: 8/24/2026
- Electric utility on property: Yes
Estimated market value
Not available
Estimated sales range
Not available
Not available
Price history
| Date | Event | Price |
|---|---|---|
| 9/30/2026 | Pending sale | $749,999$243/sqft |
Source:  RealTracs MLS as distributed by MLS GRID #3520875 Report a problem RealTracs MLS as distributed by MLS GRID #3520875 Report a problem | ||
| 8/24/2026 | Listed for sale | $749,999+46.6%$243/sqft |
Source: RealTracs MLS as distributed by MLS GRID #3520875 Report a problem | ||
| 3/16/2021 | Sold | $511,697$166/sqft |
Source: Public Record Report a problem | ||
Public tax history
| Year | Property taxes | Tax assessment |
|---|---|---|
| 2025 | $3,691 | $183,700 |
| 2024 | $3,691 +7.8% | $183,700 +70.1% |
| 2023 | $3,425 -0.3% | $108,025 -75% |
| 2022 | $3,436 +73.6% | $432,100 +23.5% |
| 2021 | $1,979 +337.5% | $350,000 +337.5% |
| 2020 | $452 | $80,000 |
Find assessor info on the county website
Monthly payment
Est. payment
Payment breakdown
Explore the cost of this home by adjusting the details. Changes won't be saved.Climate risks
Neighborhood: 37066
Nearby schools
Schools provided by the listing agent
- Elementary: Jack Anderson Elementary
- Middle: Station Camp Middle School
- High: Station Camp High School
Source: RealTracs MLS as distributed by MLS GRID. This data may not be complete. We recommend contacting the local school district to confirm school assignments for this home.

Similar homes
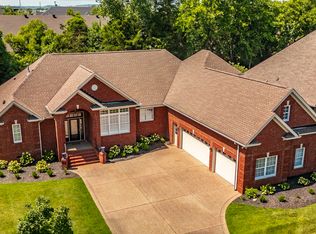
- $690,0004 bd4 ba2.9k sqft106 Houghland St, Gallatin, TN 37066For Sale
 MLS ID #3520502, Mark Williams, Principal Broker & Auctioneer. RealTracs MLS as distributed by MLS GRID
 - $759,6504 bd2 ba2.3k sqft162 Mimosa Dr, Gallatin, TN 37066For Sale
 MLS ID #3205811, Lenuta Alina Truta. RealTracs MLS as distributed by MLS GRID
 - $759,0005 bd4 ba3.3k sqft138 Saranac Trl, Hendersonville, TN 37075For Sale
 MLS ID #3251043, Frances Marcou, Broker. RealTracs MLS as distributed by MLS GRID
 - $779,0004 bd3 ba3k sqft1566 Drakes Creek Rd, Hendersonville, TN 37075For Sale
 MLS ID #3260199, Misty Maynor. RealTracs MLS as distributed by MLS GRID
 - $649,9004 bd3 ba3k sqft770 Nelms Dr, Gallatin, TN 37066For SaleMLS ID #3511253, Tammy Jeffers. RealTracs MLS as distributed by MLS GRID
- $645,9004 bd4 ba2.8k sqft109 Windham Dr, Hendersonville, TN 37075For SaleMLS ID #3598399, Veronica Crutcher. RealTracs MLS as distributed by MLS GRID
- $750,0005 bd3 ba2.7k sqft3011 Cherrydale Ct, Lebanon, TN 37087For SaleMLS ID #3597753, JONATHAN HARRIS. RealTracs MLS as distributed by MLS GRID
- $554,9004 bd2 ba2.1k sqft240 Preston Ln, Gallatin, TN 37066For SaleMLS ID #3598858, Tammy Jeffers. RealTracs MLS as distributed by MLS GRID
- $674,9004 bd3 ba3.1k sqft136 Ballentrae Dr, Hendersonville, TN 37075For SaleMLS ID #3263369, Jonathan Minerick. RealTracs MLS as distributed by MLS GRID
- $670,0003 bd3 ba2.2k sqft676 Northridge Dr, Gallatin, TN 37066For SaleMLS ID #3233600, Tony Robinson,E-PRO. RealTracs MLS as distributed by MLS GRID
- $699,9004 bd3 ba2.6k sqft901 Larkspur Ln, Lebanon, TN 37087For SaleMLS ID #3609917, Jason Herrell, Broker. RealTracs MLS as distributed by MLS GRID
- $755,0005 bd4 ba3.5k sqft806 Chalkstone Ln, Mount Juliet, TN 37122For SaleMLS ID #3186854, Tony Meyers. RealTracs MLS as distributed by MLS GRID
- $599,0004 bd3 ba3k sqft531 Lingering Way, Hendersonville, TN 37075For SaleMLS ID #3297963, Stephen Gillean. RealTracs MLS as distributed by MLS GRID
- $825,0005 bd3 ba3.7k sqft102 Fairlake Ct, Hendersonville, TN 37075For SaleMLS ID #3596241, Frances Marcou, Broker. RealTracs MLS as distributed by MLS GRID
- $749,9004 bd4 ba3.5k sqft305 Dandelion Dr, Lebanon, TN 37087For SaleMLS ID #3514779, Chip Smith. RealTracs MLS as distributed by MLS GRID
- $515,0003 bd2 ba2.3k sqft1393 Wentworth Dr, Gallatin, TN 37066For SaleMLS ID #3603275, Laura Wall. RealTracs MLS as distributed by MLS GRID
- $640,0004 bd3 ba2.6k sqft1551 Drakes Creek Rd, Hendersonville, TN 37075For SaleMLS ID #3312464, Ali Terry. RealTracs MLS as distributed by MLS GRID
- $989,0005 bd5 ba3.9k sqft1026 Brighton Ln, Gallatin, TN 37066For SaleMLS ID #3288790, Leigh Bohannon. RealTracs MLS as distributed by MLS GRID
- $610,0004 bd3 ba2.9k sqft257 Hutch Ct, Gallatin, TN 37066For SaleMLS ID #3191386, Todd Draper. RealTracs MLS as distributed by MLS GRID
- $624,9004 bd3 ba2.6k sqft335 Van Conder Pl, Hendersonville, TN 37075For SaleMLS ID #3512899, Axel Reed. RealTracs MLS as distributed by MLS GRID
