Skip main navigation
Sold for $350,300
  • $350,300

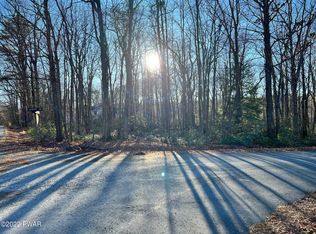
    139 Conashaugh Trl, Milford, PA 18337

    3beds
    1,621sqft
    Single Family Residence
    Built in 2025
    1.38 Acres Lot
    $351,500 Zestimate®
    $216/sqft
    $2,818 Estimated rent

    Home value

    $351,500

    $316,000 - $390,000

    $2,818/mo

    Zestimate® history
    Loading
    Loading...

    Owner options

    List your home for rent

    $2,818/mo

    Rent Zestimate®

    Find your next renter with Zillow Rental Manager. Plus, with online applications, you can quickly screen prospective tenants – for free.

    Learn more

    $2,818/mo

    Rent Zestimate®

    Refinance and save

    $3,362/mo

    Est. payment

    Refinancing to a lower rate could help reduce your monthly payments and save thousands over the life of the loan.

    See today's rates

    $3,362/mo

    Est. payment

    Explore your selling options

    Work with a Zillow partner agent

    Leverage their expertise and Zillow's premium Showcase listings to get your home seen by more buyers.

    Get started

    List with your own agent

    Get your home in front of millions of buyers by listing it on Zillow.

    Learn how to do it

    Sell it yourself

    Take full control of how buyers see your home on Zillow by listing For Sale by Owner (FSBO).

    List your home

    What's special

    Utility roomHigh-end finishesQuartz countertopsAttached garageMarble-top vanityGlass sliding doorsGame room
    TO BE BUILT - LUXURIOUS NEW CONSTRUCTION HOME WITHIN A DESIRABLE GATED COMMUNITY WITH THE ABILITY TO STILL CHOOSE YOUR FINISHING TOUCHES! Enjoy care-free living and an open concept floor plan in this three-bedroom, two-bathroom home full of high-end finishes. As you enter the front door, you are immediately greeted with a large living room, kitchen, and dining room combination with vaulted ceilings, making this open and airy space perfect for entertainment. The kitchen is a showstopper, complete with solid wood cabinetry, high-end appliances, quartz countertops, and an oversized kitchen island perfect for hosting and a breakfast bar area. The dedicated dining space, accompanied by glass sliding doors, leads to an elevated rear deck. The primary bedroom offers a generously sized room with two oversized closets, all while offering an entrance into a spa-like primary bathroom with a marble-top vanity and, walk-in tile shower. Opposite the primary bedroom is another large bedroom with plenty of closet space. The lower level of the home offers an additional living area that can be used as a game room, gym, or just an additional living room. An additional bedroom on the lower level, next to another full bathroom with a laundry closet makes it possible to access the living space without the use of stairs. An attached garage with a utility room provides protection for your vehicles and convenient access to the home. UPGRADES ARE AVAILABLE. INTERIOR DESIGN SERVICES ARE AVAILABLE. PHOTOS ARE OF A PREVIOUSLY COMPLETED HOME. PLEASE CALL THE LISTING AGENT TO SCHEDULE A SHOWING OF A MODEL HOME AND BEGIN DESIGNING THE HOME OF YOUR DREAMS TODAY!!! DELAWARE VALLEY SCHOOL DISTRICT, MINUTES TO MILFORD BOROUGH, NEW JERSEY BORDER, AND EASY ACCESS TO ROUTE 84, MAKING THIS A PERFECT COMMUTER LOCATION!!! PRICE REFLECTS OPTIONS SHOWN, UPGRADES ARE ADDITIONAL.

    Zillow last checked:

    Listing updated:

    Listed by:

    Lisa McAteer 570-832-4425,

    Keller Williams RE 402 Broad

    Bought with:

    Regina Thoenig, Assoc. Broker, AB067065

    Keller Williams RE Milford

    Source: PWAR as distributed by MLS GRID,MLS#: PW252762MLS Logo

    Facts & features

    Interior

    Bedrooms & bathrooms
    • Bedrooms: 3
    • Bathrooms: 2
    • Full bathrooms: 2
    Bedroom 1
    • Area: 205.67
    • Dimensions: 15.7 x 13.1
    Bedroom 2
    • Area: 152.21
    • Dimensions: 11.11 x 13.7
    Bedroom 3
    • Area: 139.05
    • Dimensions: 13.5 x 10.3
    Bathroom 1
    • Area: 65.5
    • Dimensions: 5 x 13.1
    Bathroom 2
    • Area: 56.61
    • Dimensions: 5.1 x 11.1
    Den
    • Area: 299
    • Dimensions: 23 x 13
    Dining room
    • Area: 111.35
    • Dimensions: 8.5 x 13.1
    Kitchen
    • Area: 117.9
    • Dimensions: 9 x 13.1
    Living room
    • Area: 206.87
    • Dimensions: 15.1 x 13.7
    Heating
    • Baseboard, Ductless, Electric
    Cooling
    • Ceiling Fan(s), Ductless
    Appliances
    • Included: Dishwasher, Refrigerator, Free-Standing Electric Range
    Features
    • Ceiling Fan(s), Vaulted Ceiling(s), Stone Counters, Open Floorplan, Kitchen Island, Granite Counters, Drywall
    • Flooring: Vinyl
    • Basement: None
    • Has fireplace: No
    Interior area
    • Total structure area: 1,935
    • Total interior livable area: 1,621 sqft
    • Finished area above ground: 1,075
    • Finished area below ground: 546

    Property

    Parking
    • Total spaces: 1
    • Parking features: Attached, On Site, Heated Garage, Garage Door Opener, Driveway
    • Garage spaces: 1
    • Has uncovered spaces: Yes
    Features
    • Levels: Split Level,Bi-Level
    • Stories: 2
    • Pool features: Association, Community
    • Body of water: Conashaugh Lake
    Lot
    • Size: 1.38 Acres
    • Features: Wooded
    Details
    • Parcel number: 121.040478 065553

    Construction

    Type & style
    • Home type: SingleFamily
    • Property subtype: Single Family Residence
    Materials
    • Vinyl Siding
    • Foundation: Slab
    • Roof: Asphalt
    Condition
    • New construction: Yes
    • Year built: 2025

    Utilities & green energy

    • Electric: 200+ Amp Service
    • Water: Well
    • Utilities for property: Electricity Connected, Water Connected, Sewer Connected

    Community & neighborhood

    Security
    • Security features: 24 Hour Security, Security Gate, Security Service, Gated Community, Key Card Entry
    Community
    • Community features: Fishing, Tennis Court(s), Pool, Playground, Gated, Lake
    Location
    • Region: Milford
    • Subdivision: Conashaugh Lakes

    HOA & financial

    HOA
    • Has HOA: Yes
    • HOA fee: $1,100 annually
    • Amenities included: Beach Access, Trash, Security, Pool, Playground, Gated, Clubhouse
    • Services included: Trash
    • Second HOA fee: $1,100 one time

    Other

    Other facts
    • Listing terms: 1031 Exchange,USDA Loan,VA Loan,FHA,Cash,Conventional
    • Road surface type: Paved

    Price history

    DateEventPrice
    5/11/2026Sold$350,300+0.4%$216/sqft
    Source: PWAR as distributed by MLS GRID #PW252762 Report a problem
    12/2/2025Pending sale$349,000$215/sqft
    Source: PWAR as distributed by MLS GRID #PW252762 Report a problem
    8/22/2025Listed for sale$349,000$215/sqft
    Source: PWAR as distributed by MLS GRID #PW252762 Report a problem

    Public tax history

    Tax history is unavailable.

    Neighborhood: 18337

    Nearby schools

    GreatSchools rating
    Get a cash offer in 3 minutes
    Find out how much your home could sell for in as little as 3 minutes with a no-obligation cash offer.
    Estimated market value
    $351,500
    Get a cash offer in 3 minutes
    Find out how much your home could sell for in as little as 3 minutes with a no-obligation cash offer.
    Estimated market value
    $351,500