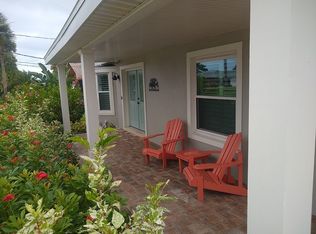
Love has been poured into the foundation of this home! This meticulously maintained, thoughtfully enhanced waterfront retreat with direct access to the intracoastal offers both refinement & functionality. Impact-rated windows & doors, 2021 roof & fully updated systems bring peace of mind & carefree lifestyle. A well-appointed kitchen enjoys a window view of the tranquil canal and lush backyard. The large primary suite features a private patio that soaks up this waterfront setting. A distinctive highlight of this home is the expansive wraparound porch graced by a corner fireplace that makes the vintage red light, metal roof, pavers & tropical setting peacefully perfect! , This gracious space offers an elegant backdrop for hosting gatherings, or quiet enjoyment while capturing refreshing breezes from the nearby Intracoastal Waterway. Additional features include a spacious walk-in attic with an adjacent bonus room, equipped with a 2019 mini-split system, located above the oversized 462-square-foot garage that is ideal for versatile use or abundant storage. LUSH landscaping offers low maintenance with high visual impact and is complemented by additional parking to ensure both convenience and practicality. With unparalleled access to the Intracoastal and an inviting outdoor setting designed for relaxation, this residence represents a unique opportunity to enjoy the very best of waterfront living. Room sizes are approximate; all information intended to be accurate but cannot be guaranteed.
Closed
$800,000
139 Coral Cir, South Daytona, FL 32119
4beds
2,937sqft
Single Family Residence, Residential
Built in 1960
10,454 Square Feet Lot
$799,300 Zestimate®
$272/sqft
$2,526 Estimated rent
Home value
$799,300
$727,000 - $879,000
$2,526/mo
Zestimate® history
Owner options
List your home for rent
$2,526/mo
Rent Zestimate®
Find your next renter with Zillow Rental Manager. Plus, with online applications, you can quickly screen prospective tenants – for free.
$2,526/mo
Rent Zestimate®
Refinance and save
$5,515/mo
Est. payment
Refinancing to a lower rate could help reduce your monthly payments and save thousands over the life of the loan.
$5,515/mo
Est. payment
Explore your selling options
Work with a Zillow partner agent
Leverage their expertise and Zillow's premium Showcase listings to get your home seen by more buyers.
Get startedList with your own agent
Get your home in front of millions of buyers by listing it on Zillow.
Learn how to do itSell it yourself
Take full control of how buyers see your home on Zillow by listing For Sale by Owner (FSBO).
List your homeWhat's special
Corner fireplacePrivate patioExpansive wraparound porchMetal roofBonus roomTropical settingVintage red light
Zillow last checked:
Listing updated:
Listed by:
Marsha E. Evans PA 386-566-2509,
Realty Pros Assured
Bought with:
Mark Dinorsce, 3228676
Adams, Cameron & Co., Realtors
Source: DBAMLS,MLS#: 1217599
Facts & features
Interior
Bedrooms & bathrooms
- Bedrooms: 4
- Bathrooms: 2
- Full bathrooms: 2
Bedroom 1
- Level: Main
- Area: 306 Square Feet
- Dimensions: 17.00 x 18.00
Bedroom 2
- Level: Main
- Area: 154 Square Feet
- Dimensions: 11.00 x 14.00
Bedroom 3
- Level: Main
- Area: 140 Square Feet
- Dimensions: 10.00 x 14.00
Dining room
- Level: Main
- Area: 156 Square Feet
- Dimensions: 12.00 x 13.00
Family room
- Level: Main
- Area: 190 Square Feet
- Dimensions: 10.00 x 19.00
Kitchen
- Level: Main
- Area: 240 Square Feet
- Dimensions: 12.00 x 20.00
Living room
- Level: Main
- Area: 315 Square Feet
- Dimensions: 15.00 x 21.00
Utility room
- Level: Main
- Area: 66 Square Feet
- Dimensions: 6.00 x 11.00
Heating
- Central, Electric
Cooling
- Central Air, Electric
Appliances
- Included: Washer, Refrigerator, Microwave, Electric Oven, Dryer
- Laundry: Electric Dryer Hookup, Washer Hookup
Features
- Breakfast Bar, Ceiling Fan(s), Entrance Foyer, Walk-In Closet(s)
- Flooring: Tile, Wood
- Doors: Impact Windows
- Number of fireplaces: 2
- Fireplace features: Gas, Wood Burning
Interior area
- Total structure area: 5,862
- Total interior livable area: 2,937 sqft
Property
Parking
- Total spaces: 2
- Parking features: Garage
- Garage spaces: 2
Features
- Levels: Two
- Stories: 1
- Patio & porch: Covered, Deck, Front Porch, Patio, Porch, Rear Porch, Screened
- Exterior features: Boat Slip, Dock
- Spa features: Bath
- Fencing: Back Yard
- Has view: Yes
- View description: Canal, Intracoastal, River, Water
- Has water view: Yes
- Water view: Canal,Intracoastal,River,Water
- Waterfront features: Canal Front, Intracoastal, Navigable Water, Ocean Access, River Access
Lot
- Size: 10,454 Square Feet
- Dimensions: 80.0 ft x 134.0 ft
- Features: Dead End Street
Details
- Parcel number: 532106000370
- Zoning description: Residential
Construction
Type & style
- Home type: SingleFamily
- Architectural style: Ranch
- Property subtype: Single Family Residence, Residential
Materials
- Block, Stucco
- Foundation: Block, Combination, Slab
- Roof: Shingle
Condition
- Updated/Remodeled
- New construction: No
- Year built: 1960
Utilities & green energy
- Sewer: Public Sewer
- Water: Public
- Utilities for property: Propane, Cable Available, Sewer Connected, Water Connected
Community & HOA
Community
- Subdivision: Palm Harbor
HOA
- Has HOA: No
Location
- Region: South Daytona
Financial & listing details
- Price per square foot: $272/sqft
- Tax assessed value: $592,670
- Annual tax amount: $1,240
- Date on market: 9/5/2025
- Listing terms: Conventional,VA Loan
- Road surface type: Asphalt
Price history
| Date | Event | Price |
|---|---|---|
| 11/3/2025 | Sold | $800,000-3%$272/sqft |
Source:  DBAMLS #1217599 Report a problem DBAMLS #1217599 Report a problem | ||
| 10/23/2025 | Pending sale | $825,000$281/sqft |
Source: DBAMLS #1217599 Report a problem | ||
| 10/13/2025 | Contingent | $825,000$281/sqft |
Source: DBAMLS #1217599 Report a problem | ||
| 10/1/2025 | Price change | $825,000-2.9%$281/sqft |
Source: DBAMLS #1217599 Report a problem | ||
| 9/5/2025 | Listed for sale | $850,000+152.5%$289/sqft |
Source: DBAMLS #1217599 Report a problem | ||
| 9/2/2011 | Sold | $336,700-15.8%$115/sqft |
Source: Public Record Report a problem | ||
| 1/2/2011 | Price change | $399,921-2.2%$136/sqft |
Source: Watson Realty Corp #D507849 Report a problem | ||
| 11/4/2010 | Price change | $409,103-3.7%$139/sqft |
Source: Watson Realty Corp #D507849 Report a problem | ||
| 11/2/2010 | Price change | $424,826+3.8%$145/sqft |
Source: Watson Realty Corp #D507849 Report a problem | ||
| 10/9/2010 | Price change | $409,103-3.7%$139/sqft |
Source: Watson Realty Corp #D507849 Report a problem | ||
| 1/17/2010 | Price change | $424,826-5.3%$145/sqft |
Source: Watson Realty Corp #D507849 Report a problem | ||
| 11/26/2009 | Price change | $448,815-4.5%$153/sqft |
Source: Watson Realty Corp #D507849 Report a problem | ||
| 9/5/2009 | Price change | $469,901-1%$160/sqft |
Source: Watson Realty Corp #D507849 Report a problem | ||
| 3/15/2009 | Listed for sale | $474,801+55.7%$162/sqft |
Source: Watson Realty Corp #D507849 Report a problem | ||
| 5/26/2003 | Sold | $305,000+110.3%$104/sqft |
Source: Public Record Report a problem | ||
| 12/3/1999 | Sold | $145,000$49/sqft |
Source: Public Record Report a problem | ||
Public tax history
| Year | Property taxes | Tax assessment |
|---|---|---|
| 2025 | $1,279 +3.1% | $592,670 +189.2% |
| 2024 | $1,240 -18% | $204,956 +3% |
| 2023 | $1,513 +2.9% | $198,987 +3% |
| 2022 | $1,470 | $193,191 +3% |
| 2021 | -- | $187,564 +1.4% |
| 2020 | $1,460 | $184,974 +2.3% |
| 2019 | $1,460 +3.2% | $180,815 +1.9% |
| 2018 | $1,415 +1% | $177,444 +2.1% |
| 2017 | $1,401 +15.7% | $173,794 +2.1% |
| 2016 | $1,210 +1.4% | $170,219 +0.7% |
| 2015 | $1,193 -45.7% | $169,036 +0.8% |
| 2014 | $2,196 | $167,694 +1.5% |
| 2013 | -- | $165,216 +1.7% |
| 2012 | -- | $162,454 -36.4% |
| 2011 | -- | $255,625 -5.9% |
| 2010 | -- | $271,551 -5.5% |
| 2009 | -- | $287,386 -3.9% |
| 2007 | -- | $299,035 +2.4% |
| 2006 | -- | $291,985 +6.1% |
| 2005 | -- | $275,224 +3.7% |
| 2004 | -- | $265,396 +69% |
| 2003 | -- | $157,004 +2.4% |
| 2002 | -- | $153,324 -6.7% |
| 2001 | -- | $164,340 +39.5% |
| 2000 | -- | $117,823 |
Find assessor info on the county website
Neighborhood: 32119
Nearby homes
- $537,7003 bd3 ba1.7k sqft137 Coral Cir, South Daytona, FL 32119Off Market
- $416,6003 bd2 ba1.2k sqft132 Coral Cir, South Daytona, FL 32119Off Market
- $1,391,9004 bd4 ba5.1k sqft133 Coral Cir, South Daytona, FL 32119Off Market
- $616,3003 bd2 ba2k sqft134 Coral Cir, South Daytona, FL 32119Off Market

- $461,4002 bd2 ba1.6k sqft135 Coral Cir, South Daytona, FL 32119Off Market
- $788,3003 bd2 ba2.8k sqft138 Coral Cir, South Daytona, FL 32119Off Market
- $661,9003 bd2 ba2.5k sqft140 Coral Cir, South Daytona, FL 32119Off Market
- $485,7003 bd2 ba2.4k sqft141 Coral Cir, South Daytona, FL 32119Off Market
Nearby schools
GreatSchools rating
- 5/10South Daytona Elementary SchoolGrades: PK-5Distance: 1.1 mi
- 4/10Silver Sands Middle SchoolGrades: 6-8Distance: 3.6 mi
- 5/10Atlantic High SchoolGrades: PK,9-12Distance: 2.8 mi
Schools provided by the listing agent
- Elementary: South Daytona
- Middle: Silver Sands
- High: Atlantic
Source: DBAMLS. This data may not be complete. We recommend contacting the local school district to confirm school assignments for this home.
Get a cash offer in 3 minutes
Find out how much your home could sell for in as little as 3 minutes with a no-obligation cash offer.
Estimated market value
$799,300
Get a cash offer in 3 minutes
Find out how much your home could sell for in as little as 3 minutes with a no-obligation cash offer.
Estimated market value
$799,300
- Florida
- Volusia County
- South Daytona
- 32119
- 139 Coral Cir
Nearby cities
Nearby zip codes
Other South Daytona Topics
