Welcome to this beautifully maintained 3-bedroom, 2-bathroom custom home, nestled at the end of a peaceful dead-end street in the highly sought-after Country Breeze neighborhood. Enjoy quick access to both I-49 and I-10, making commuting a breeze. Located in Flood Zone X--no flood insurance required! NEW AC!!! As you step inside, you're immediately welcomed by an abundance of natural light and a freshly painted interior that feels bright and inviting. The open-concept living area boasts soaring cathedral ceilings and a cozy gas fireplace--ideal for relaxing evenings or festive holiday decor. The heart of the home is the stunning kitchen, featuring an oversized peninsula with seating for up to four, granite countertops, custom cabinetry, and a gas range--perfect for anyone who loves to cook or entertain. A built-in desk area adds convenience and functionality. The dining area showcases a double tray ceiling, a beautiful new light fixture, and picturesque views of the backyard through French doors. The split floor plan offers privacy, with the primary suite designed as a true retreat. Enjoy a double tray ceiling, an added electric fireplace with stylish shiplap accent wall, and serene backyard views. French doors lead into the spacious en-suite bath with dual vanities, a separate shower, and a huge walk-in closet. Step outside to a fully fenced backyard with an extended patio and oversized cover--perfect for relaxing mornings or entertaining guests in the evening. Don't miss this rare opportunity to own a quiet, move-in-ready home with thoughtful upgrades throughout!
Sold
Price Unknown
139 Country Garden Ln, Lafayette, LA 70507
3beds
1,536sqft
Single Family Residence
Built in 2011
6,250 Square Feet Lot
$215,400 Zestimate®
$--/sqft
$1,651 Estimated rent
Home value
$215,400
$200,000 - $230,000
$1,651/mo
Zestimate® history
Owner options
List your home for rent
$1,651/mo
Rent Zestimate®
Find your next renter with Zillow Rental Manager. Plus, with online applications, you can quickly screen prospective tenants – for free.
$1,651/mo
Rent Zestimate®
Refinance and save
Refinancing to a lower rate could help reduce your monthly payments and save thousands over the life of the loan.
Explore your selling options
Work with a Zillow partner agent
Leverage their expertise and Zillow's premium Showcase listings to get your home seen by more buyers.
Get startedList with your own agent
Get your home in front of millions of buyers by listing it on Zillow.
Learn how to do itSell it yourself
Take full control of how buyers see your home on Zillow by listing For Sale by Owner (FSBO).
List your homeWhat's special
Fully fenced backyardDouble tray ceilingCustom cabinetrySeparate showerPeaceful dead-end streetSerene backyard viewsSplit floor plan
Zillow last checked:
Listing updated:
Listed by:
Lindsey Reed,
Real Broker, LLC
Source: RAA,MLS#: 2500002624
Facts & features
Interior
Bedrooms & bathrooms
- Bedrooms: 3
- Bathrooms: 2
- Full bathrooms: 2
Heating
- Central, Electric
Cooling
- Central Air
Appliances
- Included: Dishwasher, Disposal, Microwave, Gas Stove Con
- Laundry: Electric Dryer Hookup
Features
- High Ceilings, Cathedral Ceiling(s), Computer Nook, Crown Molding, Double Vanity, Kitchen Island, Separate Shower, Varied Ceiling Heights, Vaulted Ceiling(s), Walk-In Closet(s), Granite Counters, Other Counters
- Flooring: Tile, Vinyl Plank
- Windows: Window Treatments, Double Pane Windows
- Number of fireplaces: 1
- Fireplace features: 1 Fireplace, Gas
Interior area
- Total interior livable area: 1,536 sqft
Property
Parking
- Total spaces: 2
- Parking features: Attached, Garage, Garage Faces Front
- Garage spaces: 2
- Has uncovered spaces: Yes
Features
- Stories: 1
- Patio & porch: Covered
- Exterior features: Lighting
- Fencing: Full,Privacy,Wood
Lot
- Size: 6,250 Square Feet
- Dimensions: 50 x 125
- Features: 0 to 0.5 Acres, Landscaped, Level
Details
- Parcel number: 6133119
- Special conditions: Arms Length
Construction
Type & style
- Home type: SingleFamily
- Architectural style: Traditional
- Property subtype: Single Family Residence
Materials
- Brick Veneer, Stucco, Brick, Frame
- Foundation: Slab
- Roof: Composition
Condition
- Resale
- Year built: 2011
Details
- Builder name: Privat
Utilities & green energy
- Electric: Elec: SLEMCO
- Sewer: Public Sewer
Community & HOA
Community
- Subdivision: Country Breeze
Location
- Region: Lafayette
Financial & listing details
- Tax assessed value: $166,200
- Annual tax amount: $1,467
- Date on market: 8/21/2025
- Exclusions: Other - See Remarks, Refrigerator
- Electric utility on property: Yes
Price history
| Date | Event | Price |
|---|---|---|
| 1/16/2026 | Sold | -- |
Source:  RAA #2500002624 Report a problem RAA #2500002624 Report a problem | ||
| 12/18/2025 | Pending sale | $223,500$146/sqft |
Source: RAA #2500002624 Report a problem | ||
| 12/6/2025 | Listed for sale | $223,500$146/sqft |
Source: RAA #2500002624 Report a problem | ||
| 11/29/2025 | Pending sale | $223,500$146/sqft |
Source: RAA #2500002624 Report a problem | ||
| 11/16/2025 | Listed for sale | $223,500$146/sqft |
Source: RAA #2500002624 Report a problem | ||
| 11/3/2025 | Pending sale | $223,500$146/sqft |
Source: RAA #2500002624 Report a problem | ||
| 10/22/2025 | Price change | $223,500-0.2%$146/sqft |
Source: RAA #2500002624 Report a problem | ||
| 9/19/2025 | Price change | $224,000-0.4%$146/sqft |
Source: RAA #2500002624 Report a problem | ||
| 8/21/2025 | Listed for sale | $225,000$146/sqft |
Source: RAA #2500002624 Report a problem | ||
| 12/28/2007 | Sold | -- |
Source: Public Record Report a problem | ||
Public tax history
| Year | Property taxes | Tax assessment |
|---|---|---|
| 2024 | $1,467 +7.9% | $16,620 +7.6% |
| 2023 | $1,360 0% | $15,450 |
| 2022 | $1,361 -0.4% | $15,450 |
| 2021 | $1,366 +0.1% | $15,450 |
| 2020 | $1,365 +5.2% | $15,450 |
| 2019 | $1,297 -2.1% | $15,450 |
| 2018 | $1,325 +94.6% | $15,450 |
| 2017 | $681 | $15,450 |
| 2015 | $681 +0.3% | -- |
| 2013 | $679 +215.6% | $15,450 +518% |
| 2011 | $215 +0.2% | $2,500 |
| 2010 | $215 | $2,500 |
Find assessor info on the county website
Neighborhood: 70507
Nearby homes
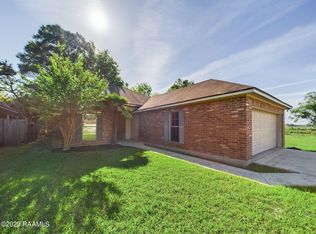
- $187,5003 bd2 ba1.3k sqft141 Country Garden Ln, Lafayette, LA 70507Off Market
- $200,400-- bd-- ba1.3k sqft137 Country Garden Ln, Lafayette, LA 70507Off Market

- $20,0006,250 Square Feet143 Country Garden Ln, Lafayette, LA 70507Off Market
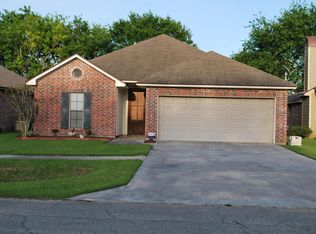
- $201,1003 bd2 ba1.4k sqft135 Country Garden Ln, Lafayette, LA 70507Off Market
- $198,5003 bd2 ba1.4k sqft133 Country Garden Ln, Lafayette, LA 70507Off Market
- $187,8003 bd2 ba1.4k sqft136 Country Garden Ln, Lafayette, LA 70507Off Market
- $199,0003 bd2 ba1.4k sqft138 Country Garden Ln, Lafayette, LA 70507Off Market
- $191,700-- bd-- ba1.3k sqft134 Country Garden Ln, Lafayette, LA 70507Off Market
Nearby schools
GreatSchools rating
- 8/10Ossun Elementary SchoolGrades: PK-5Distance: 0.8 mi
- 3/10Carencro Middle SchoolGrades: 5-8Distance: 3.3 mi
- 5/10Carencro High SchoolGrades: 9-12Distance: 2.8 mi
Schools provided by the listing agent
- Elementary: Ossun
- Middle: Carencro
- High: Carencro
Source: RAA. This data may not be complete. We recommend contacting the local school district to confirm school assignments for this home.
Sell for more on Zillow
Get a Zillow Showcase℠ listing at no additional cost and you could sell for .
$215,400
2% more
+$4,308
With Zillow Showcase(estimated)
$219,708
- Louisiana
- Lafayette Parish
- Lafayette
- 70507
- 139 Country Garden Ln
Nearby cities
Nearby zip codes
Other Lafayette Topics
