Tucked away in the established Country Lakes community and zoned to the highly regarded Argyle ISD, this beautifully maintained single-story home offers comfort, charm, and an unbeatable setting. With green space behind the home and additional open space next door, the property enjoys a peaceful backdrop and added sense of privacy while still being part of a vibrant neighborhood. Inside, the thoughtful layout features 4 bedrooms and 2 baths with an open-concept living, dining, and kitchen area designed for both everyday living and easy entertaining. The living room is anchored by a cozy gas fireplace and enhanced by shutters that continue throughout the home, adding timeless character and warmth. The kitchen offers granite countertops, ample workspace, and a seamless flow to the dining and living areas. The spacious primary suite provides a relaxing retreat with an impressive ensuite bath and generous closet space. Three additional bedrooms offer flexibility for guests, hobbies, or a home office. Outdoor living is just as inviting. A newly added patio and patio cover with retractable screens create a comfortable space to relax while enjoying the open wrought iron view of the beautiful greenbelt. Recent updates include a new AC and furnace, new carpet, and additional attic insulation, providing added comfort and efficiency. Located just a couple of homes from the neighborhood pool and playground, this home also offers access to the many amenities Country Lakes is known for, including multiple pools, playgrounds, and miles of scenic paved jogging and walking trails. A wonderful opportunity to enjoy peaceful surroundings, community amenities, and a home that has been truly cared for.
Sold
Price Unknown
139 Country Lakes Dr, Argyle, TX 76226
4beds
2,469sqft
Single Family Residence
Built in 2005
10,018 Square Feet Lot
$570,500 Zestimate®
$--/sqft
$2,895 Estimated rent
Home value
$570,500
$542,000 - $605,000
$2,895/mo
Zestimate® history
Owner options
List your home for rent
$2,895/mo
Rent Zestimate®
Find your next renter with Zillow Rental Manager. Plus, with online applications, you can quickly screen prospective tenants – for free.
$2,895/mo
Rent Zestimate®
Refinance and save
$900/mo
Est. payment
Refinancing to a lower rate could help reduce your monthly payments and save thousands over the life of the loan.
$900/mo
Est. payment
Explore your selling options
Work with a Zillow partner agent
Leverage their expertise and Zillow's premium Showcase listings to get your home seen by more buyers.
Get startedList with your own agent
Get your home in front of millions of buyers by listing it on Zillow.
Learn how to do itSell it yourself
Take full control of how buyers see your home on Zillow by listing For Sale by Owner (FSBO).
List your homeWhat's special
Zillow last checked:
Listing updated:
Listed by:
Jenilee Harwell 0585747 817-783-4605,
Redfin Corporation 817-783-4605
Bought with:
Andrew Wayne, 0256068
Realty Professionals of Texas
Source: NTREIS,MLS#: 21189857
Facts & features
Interior
Bedrooms & bathrooms
- Bedrooms: 4
- Bathrooms: 2
- Full bathrooms: 2
Primary bedroom
- Features: En Suite Bathroom, Walk-In Closet(s)
- Level: First
- Dimensions: 14 x 21
Bedroom
- Level: First
- Dimensions: 11 x 12
Bedroom
- Level: First
- Dimensions: 11 x 11
Bedroom
- Level: First
- Dimensions: 11 x 11
Primary bathroom
- Features: Built-in Features, Dual Sinks, Double Vanity, En Suite Bathroom, Granite Counters, Linen Closet, Separate Shower
- Level: First
- Dimensions: 14 x 10
Dining room
- Level: First
- Dimensions: 13 x 11
Family room
- Level: First
- Dimensions: 20 x 20
Other
- Level: First
- Dimensions: 11 x 5
Kitchen
- Features: Eat-in Kitchen, Kitchen Island
- Level: First
- Dimensions: 14 x 17
Living room
- Level: First
- Dimensions: 13 x 14
Appliances
- Included: Dishwasher, Electric Oven, Electric Range, Disposal, Gas Water Heater, Microwave
Features
- Eat-in Kitchen, Kitchen Island, Walk-In Closet(s)
- Windows: Shutters
- Has basement: No
- Number of fireplaces: 1
- Fireplace features: Gas Log
Interior area
- Total interior livable area: 2,469 sqft
Property
Parking
- Total spaces: 2
- Parking features: Door-Single, Garage Faces Front, Garage, Garage Door Opener
- Attached garage spaces: 2
Features
- Levels: One
- Stories: 1
- Patio & porch: Patio
- Pool features: None, Community
Lot
- Size: 10,018 Square Feet
Details
- Parcel number: R277993
Construction
Type & style
- Home type: SingleFamily
- Architectural style: Traditional,Detached
- Property subtype: Single Family Residence
Materials
- Brick
Condition
- Year built: 2005
Utilities & green energy
- Sewer: Public Sewer
- Water: Public
- Utilities for property: Electricity Available, Electricity Connected, Natural Gas Available, Sewer Available, Separate Meters, Water Available
Community & HOA
Community
- Features: Pool
- Security: Carbon Monoxide Detector(s), Fire Alarm, Smoke Detector(s)
- Subdivision: Country Lakes Ph 2b
HOA
- Has HOA: Yes
- Services included: All Facilities, Association Management, Maintenance Grounds
- HOA fee: $900 semi-annually
- HOA name: Insight Association Management
- HOA phone: 940-489-4243
Location
- Region: Argyle
Financial & listing details
- Tax assessed value: $538,691
- Annual tax amount: $10,029
- Date on market: 3/12/2026
- Cumulative days on market: 19 days
- Listing terms: Cash,Conventional,FHA,VA Loan
- Exclusions: Mounted squat rack and jeep lift in garage
Price history
| Date | Event | Price |
|---|---|---|
| 6/12/2026 | Sold | -- |
Source: NTREIS #21189857 Report a problem | ||
| 4/10/2026 | Pending sale | $575,000$233/sqft |
Source: NTREIS #21189857 Report a problem | ||
| 3/31/2026 | Contingent | $575,000$233/sqft |
Source: NTREIS #21189857 Report a problem | ||
| 3/12/2026 | Listed for sale | $575,000+4.5%$233/sqft |
Source: NTREIS #21189857 Report a problem | ||
| 10/10/2023 | Sold | -- |
Source: NTREIS #20403516 Report a problem | ||
| 9/20/2023 | Contingent | $550,000$223/sqft |
Source: NTREIS #20403516 Report a problem | ||
| 9/6/2023 | Price change | $550,000-0.9%$223/sqft |
Source: NTREIS #20403516 Report a problem | ||
| 8/23/2023 | Price change | $555,000-0.7%$225/sqft |
Source: NTREIS #20403516 Report a problem | ||
| 8/17/2023 | Price change | $559,000-1.1%$226/sqft |
Source: NTREIS #20403516 Report a problem | ||
| 8/11/2023 | Listed for sale | $565,000+56.9%$229/sqft |
Source: NTREIS #20403516 Report a problem | ||
| 6/15/2020 | Listing removed | $360,000$146/sqft |
Source: National Real Estate Assoc #14327335 Report a problem | ||
| 5/2/2020 | Pending sale | $360,000$146/sqft |
Source: National Real Estate Assoc #14327335 Report a problem | ||
| 4/25/2020 | Listed for sale | $360,000+26.4%$146/sqft |
Source: National Real Estate Assoc #14327335 Report a problem | ||
| 6/2/2016 | Sold | -- |
Source: Agent Provided Report a problem | ||
| 4/14/2016 | Pending sale | $284,875$115/sqft |
Source: RE/MAX DFW Associates #13355966 Report a problem | ||
| 4/11/2016 | Listed for sale | $284,875$115/sqft |
Source: RE/MAX DFW Associates #13355966 Report a problem | ||
Public tax history
| Year | Property taxes | Tax assessment |
|---|---|---|
| 2025 | $8,359 -7.4% | $538,691 +3% |
| 2024 | $9,029 +42.4% | $522,967 +25.9% |
| 2023 | $6,340 -12.5% | $415,384 +10% |
| 2022 | $7,243 +5.9% | $377,622 +10% |
| 2021 | $6,841 +68.2% | $343,293 |
| 2020 | $4,067 | $343,293 +0.4% |
| 2019 | -- | $341,955 +6.4% |
| 2018 | -- | $321,265 +5.7% |
| 2017 | $5,301 | $304,003 +8.1% |
| 2016 | $5,301 -3.7% | $281,250 +4.9% |
| 2015 | $5,505 | $268,116 +8.9% |
| 2014 | $5,505 | $246,192 +6% |
| 2013 | $5,505 | $232,274 -2.9% |
| 2012 | -- | $239,232 |
| 2011 | -- | $239,232 +1.5% |
| 2010 | -- | $235,779 -0.7% |
| 2009 | -- | $237,506 +0.4% |
| 2007 | -- | $236,447 +53% |
| 2006 | $3,971 | $154,555 |
Find assessor info on the county website
Neighborhood: 76226
Nearby homes
- $419,6004 bd2 ba2k sqft135 Country Lakes Dr, Argyle, TX 76226Off Market
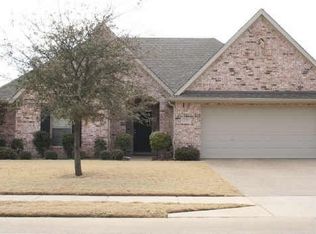
- $396,1004 bd2 ba2k sqft135 Country Lakes Blvd., Argyle, TX 76226Off Market
- $--4 bd3 ba3k sqft143 Country Lakes Dr, Argyle, TX 76226Sold
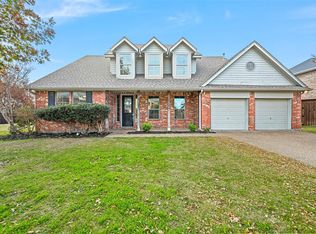
- $245,8114 bd3 ba2.4k sqft140 Country Lakes Dr, Argyle, TX 76226Off Market
- $130,057-- bd-- ba-- sqft140 Country Lakes Dr, Argyle, TX 76226Off Market
- $437,6004 bd3 ba2.4k sqft140 Country Lakes Dr, Argyle, TX 76226Off Market
- $--4 bd4 ba2.6k sqft321 Hidden Trl, Argyle, TX 76226Sold
- $--4 bd2 ba2k sqft136 Country Lakes Dr, Argyle, TX 76226Sold
Nearby schools
GreatSchools rating
- 10/10Argyle Intermediate SchoolGrades: 6Distance: 0.5 mi
- 9/10Argyle High SchoolGrades: 9-12Distance: 4.3 mi
- 7/10Hilltop Elementary SchoolGrades: PK-5Distance: 0.6 mi
Schools provided by the listing agent
- Elementary: Hilltop
- Middle: Argyle
- High: Argyle
- District: Argyle ISD
Source: NTREIS. This data may not be complete. We recommend contacting the local school district to confirm school assignments for this home.
Get a cash offer in 3 minutes
Find out how much your home could sell for in as little as 3 minutes with a no-obligation cash offer.
Estimated market value
$570,500
Get a cash offer in 3 minutes
Find out how much your home could sell for in as little as 3 minutes with a no-obligation cash offer.
Estimated market value
$570,500
- Texas
- Denton County
- Argyle
- 76226
- 139 Country Lakes Dr
Nearby cities
Nearby neighborhoods
Nearby zip codes
Other Argyle Topics
