Experience the best of Vermont country living at this beautifully renovated ranch style home situated on nearly 6.5 acres featuring open fields, mature hardwood forest, historic stone walls, a small pond, and views of Camel's Hump. Ideally located between Huntington and Hinesburg, this private setting offers convenient access to area commutes while placing outdoor recreation at your doorstep with nearby skiing, hiking, and mountain biking. Thoughtfully renovated in 2022 with a focus on efficiency and low-maintenance living, the home offers extensive upgrades throughout. Energy improvements include new 1" ZIP-R wall insulation and 14+ inches of blown-in attic insulation. Exterior updates feature a new roof, HardiePlank siding, vinyl trim, nearly all new windows and doors, a deck canopy, and updated deck area. Interior improvements include upgraded electrical and plumbing systems with a new 200-amp service and panel, modernized closets and pantry space, new flooring throughout, and a fully renovated bathroom. Warm and inviting living spaces showcase original hardwood flooring in the living and dining areas, anchored by a cozy woodstove with mantel surround. The kitchen offers ample cabinetry and a breakfast peninsula ideal for casual meals and entertaining. A sliding door leads to the expansive covered deck overlooking the yard and valley beyond while the walkout lower level provides excellent storage or workshop space with tons of potential for future expansion. A detached two-car garage/workshop offers tremendous versatility and includes a second level ideal for a home office, studio, or hobby space. An animal barn and woodshed further enhance the property's functionality. Efficient, thoughtfully updated, and surrounded by stunning natural beauty on a well maintained town road, this exceptional property embodies the Vermont lifestyle. Come see all this remarkable property has to offer!
Closed
Zillow last checked:
Listing updated:
Bought with:
The Signature Realty Group
Signature Properties of Vermont
Source: PrimeMLS,MLS#: 5096157
Price history
| Date | Event | Price |
|---|---|---|
| 9/4/2026 | Sold | $479,000$525/sqft |
Source:  PrimeMLS #5096157 Report a problem | ||
| 6/28/2026 | Pending sale | $479,000$525/sqft |
Source: PrimeMLS #5096157 Report a problem | ||
| 6/23/2026 | Listed for sale | $479,000+399%$525/sqft |
Source: PrimeMLS #5096157 Report a problem | ||
| 11/15/1995 | Sold | $96,000$105/sqft |
Source: Public Record Report a problem | ||
Nearby homes
- $279,6001 bd1 ba556 sqft30 Lincoln Hl, Huntington, VT 05462Off Market
- $363,800-- bd-- ba-- sqft30 Lincoln Hill Rd, Huntington, VT 05462Off Market
- $509,1003 bd3 ba1.9k sqft1150 Hinesburg Hollow Rd, Huntington, VT 05462Off Market
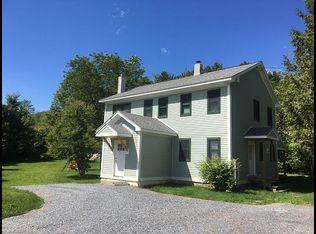
- $505,400-- bd-- ba-- sqft185 Lincoln Hill Rd, Huntington, VT 05462Off Market
Sell for more on Zillow
Get a Zillow Showcase℠ listing at no additional cost and you could sell for .
$476,600
2% more
+$9,532
With Zillow Showcase(estimated)
$486,132
