Skip main navigation
Under contract
  • $639,000

    139 Craigemore Circle, Avon, CT 06001

    4beds
    2,706sqft
    : 
    Loading
    Get pre-qualified
    Single Family Residence
    Built in 1969
    0.69 Acres Lot
    $-- Zestimate®
    $236/sqft
    $-- HOA

    What's special

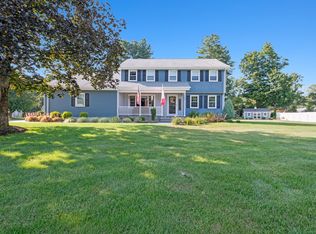
    Magazine-worthy Nantucket-inspired home blending timeless charm with modern farmhouse elegance in one of the Farmington Valley's most picturesque settings. This beautifully maintained 4-bedroom, 2.1 bath home offers over 2,700 square feet of warm and inviting living space surrounded by perfectly manicured grounds and a tranquil, park-like setting. Sunlight pours through the home, highlighting thoughtfully curated interiors filled with character, texture, and charm. The stunning three-season room overlooks an extraordinary backyard retreat featuring a firepit gathering area with Adirondack chairs, creating the perfect setting for entertaining or relaxing evenings outdoors. Just steps away is the neighborhood's coveted Secret Lake, offering residents private access to kayaking, canoeing, fishing, paddleboarding, walking trails, cross-country skiing, swimming, and peaceful lakeside enjoyment throughout the seasons. Secret Lake amenities are maintained by a local community association, with a small annual fee covering lake rights and private road and beach maintenance. This exceptional property offers the rare combination of lifestyle, charm, architectural character, and modern comfort in the heart of the Farmington Valley, conveniently located near Avon, Simsbury, Farmington, West Hartford, and shopping and dining, as well as major commuter routes. A true hidden gem not to be missed, where thoughtful design, natural beauty, and elevated living come together seamlessly.
    49 days
    |
    174
    |
    2
    |

    Likely to sell faster than

    Zillow last checked:

    Listing updated:

    Listed by:

    Laurie Kane (860)729-5837,

    Berkshire Hathaway NE Prop. 860-677-7321

    Source: Smart MLS,MLS#: 24177104MLS Logo

      Facts & features

      Interior

      Bedrooms & bathrooms
      • Bedrooms: 4
      • Bathrooms: 3
      • Full bathrooms: 2
      • 1/2 bathrooms: 1
      Primary bedroom
      • Features: Remodeled, Full Bath, Hardwood Floor
      • Level: Upper
      Bedroom
      • Features: Remodeled, Hardwood Floor
      • Level: Upper
      Bedroom
      • Features: Remodeled, Hardwood Floor
      • Level: Upper
      Bedroom
      • Features: Remodeled, Hardwood Floor
      • Level: Upper
      Dining room
      • Features: Remodeled
      • Level: Main
      Family room
      • Features: Remodeled, Built-in Features, Ceiling Fan(s), Fireplace, Sliders
      • Level: Main
      Kitchen
      • Features: Remodeled, Breakfast Bar, Breakfast Nook, Built-in Features, Granite Counters
      • Level: Main
      Living room
      • Features: Remodeled
      • Level: Main
      Sun room
      • Features: Remodeled, Skylight
      • Level: Main
      Heating
      • Hot Water, Electric, Oil
      Cooling
      • Central Air, Heat Pump, Ductless, Window Unit(s)
      Appliances
      • Included: Electric Range, Microwave, Refrigerator, Dishwasher, Washer, Dryer, Water Heater
      • Laundry: Lower Level
      Features
      • Windows: Storm Window(s), Thermopane Windows
      • Basement: Full,Partially Finished
      • Attic: None
      • Number of fireplaces: 1
      Interior area
      • Total structure area: 2,706
      • Total interior livable area: 2,706 sqft
      • Finished area above ground: 2,306
      • Finished area below ground: 400

      Property

      Parking
      • Total spaces: 4
      • Parking features: Attached, Driveway, Private
      • Attached garage spaces: 2
      • Has uncovered spaces: Yes
      Features
      • Patio & porch: Porch
      • Exterior features: Breezeway, Garden
      Lot
      • Size: 0.69 Acres
      • Features: Few Trees, Dry, Level, Landscaped
      Details
      • Parcel number: 437866
      • Zoning: R30

      Construction

      Type & style
      • Home type: SingleFamily
      • Architectural style: Colonial
      • Property subtype: Single Family Residence
      Materials
      • Shake Siding, Clapboard, Aluminum Siding
      • Foundation: Concrete Perimeter
      • Roof: Asphalt
      Condition
      • New construction: No
      • Year built: 1969

      Utilities & green energy

      • Sewer: Public Sewer
      • Water: Public
      Green energy
      • Energy efficient items: Windows

      Community & HOA

      Community
      • Features: Lake, Library, Park, Shopping/Mall
      • Subdivision: Secret Lake
      HOA
      • Has HOA: No
      Location
      • Region: Avon

      Financial & listing details

      • Price per square foot: $236/sqft
      • Tax assessed value: $298,700
      • Annual tax amount: $9,185
      • Date on market: 5/20/2026

        Estimated market value

        Not available

        Estimated sales range

        Not available

        $3,825/mo

        Price history

        DateEventPrice
        6/21/2026Pending sale$639,000$236/sqft
        Source: Smart MLS #24177104 Report a problem
        5/31/2026Contingent$639,000$236/sqft
        Source: Berkshire Hathaway HomeServices New England Properties #24177104 Report a problem
        5/28/2026Listed for sale$639,000+44.6%$236/sqft
        Source: Smart MLS #24177104 Report a problem
        11/3/2020Sold$442,000+0.5%$163/sqft
        Source: Smart MLS #170327059 Report a problem
        8/22/2020Listed for sale$440,000+25.7%$163/sqft
        Source: William Raveis Real Estate #170327059 Report a problem
        5/14/2013Sold$350,000$129/sqft
        Source: Smart MLS #G645620 Report a problem
        3/21/2013Listed for sale$350,000+32.8%$129/sqft
        Source: Coldwell Banker Residential Brokerage - Avon Office #G645620 Report a problem
        8/28/2000Sold$263,510$97/sqft
        Source: Smart MLS #G233892 Report a problem

        Public tax history

        YearProperty taxesTax assessment
        2025$9,185 +3.7%$298,700
        2024$8,859 +4.1%$298,700 +24.2%
        2023$8,510 +2.3%$240,460
        2022$8,322 +1.2%$240,460
        2021$8,226 +4%$240,460
        2020$7,911 $240,460
        2019$7,911 +8.1%$240,460 +3%
        2018$7,321 +2.5%$233,540
        2017$7,144 +6.2%$233,540
        2015$6,726 +1.7%$233,540
        2014$6,614 +3.2%$233,540 -4.1%
        2013$6,408 +3.2%$243,450 +0.6%
        2012$6,210 +9.6%$242,110
        2010$5,668 $242,110
        2009$5,668 +3.9%$242,110 +17.7%
        2008$5,455 +3.8%$205,630
        2007$5,254 +2.8%$205,630
        2006$5,110 +6%$205,630 +0%
        2004$4,823 +12.6%$205,600 +35.9%
        2003$4,282 +9.3%$151,300
        2001$3,919 +3.8%$151,300 -16.4%
        1996$3,774 $181,000

        Find assessor info on the county website

        Monthly payment

        Est. payment

        Payment breakdown

        Explore the cost of this home by adjusting the details. Changes won't be saved.
        All calculations are estimates and provided by Zillow, Inc. for informational purposes only. Actual amounts may vary.
        HOA fees may include property taxes on listings classified as Co-Ops. Contact the listing agent and/or owner for fee details.
        Mortgage interest rates are dependent on a number of factors, including credit score, down payment, and repayment length. Interest rate data provided by Zillow Group Marketplace, Inc. as of 1/1/1970 from various mortgage lenders with which we have lead or other similar arrangements; the Estimated Payment is an average of those rates.
        See how much you could borrow to make a competitive offer.

        Climate risks

        Neighborhood: 06001

        Getting around

        2 / 100
        Car-Dependent
        25 / 100
        Somewhat Bikeable

        Nearby schools

        GreatSchools rating
        Schools provided by the listing agent
        • Elementary: Roaring Brook
        • Middle: Avon,Thompson
        • High: Avon

        Source: Smart MLS. This data may not be complete. We recommend contacting the local school district to confirm school assignments for this home.

        A local agent can set up tours, give advice and negotiate with sellers.

        Browse local experts

        Similar homes

        Skip to the end of the carouselSkip to the beginning of the carousel