This is your chance to own a beautiful house in a serene location of Neshaminy Falls, a 55 plus, active adult community. This spacious ranch-style home is nestled against a private wooded backdrop. Close proximity to the community pool and club house add to the value of this property! Two bedrooms and two bathrooms contribute to a useful and inviting atmosphere and thoughtful design throughout. **Key Features:** - **Bedrooms:** This home features two generously-sized bedrooms, providing plenty of space for rest and relaxation. Wake up to the soothing sounds of nature just outside your window. - **Bathrooms:** Enjoy the convenience of two well-appointed bathrooms. The highlight? A large primary, en suite bathroom with a huge garden tub, offering a perfect retreat for unwinding after a long day. - **Living Spaces:** This home has ample room for entertaining and relaxation. Gather with friends in the spacious dining room, perfect for hosting! The den provides a versatile space that can be used as a home office, study, or cozy reading nook. The large licing room adds even more entertaining space. - **Kitchen:** The heart of this home is the large eat-in kitchen, ideal for culinary enthusiasts. Plenty of counter space and updated appliances make meal preparation a breeze. Imagine enjoying your morning coffee or casual meals in this inviting and bright kitchen! - **Private Setting:** The two-car driveway offers convenient parking and privacy, with the added bonus of backing up to a tranquil wooded area. Enjoy peaceful moments on your roomy deck or in your backyard, surrounded by the beauty of nature. - **Location:** This home is ideally situated, providing a serene escape from the hustle and bustle while remaining close to essential amenities, schools, parks, and more. Convenient location to Route 309, the 202 bypass, shopping, restaurants and movie theaters. If you're seeking a tranquil retreat with all the comforts of home, this ranch-style gem is a must-see. Schedule a showing today and experience the peaceful living this property has to offer. Your dream home awaits! Let's go home!
Sold for $230,000
$230,000
139 Creeks Edge Ct, North Wales, PA 19454
2beds
1,476sqft
Manufactured Home
Built in 2009
-- sqft lot
$252,600 Zestimate®
$156/sqft
$2,554 Estimated rent
Home value
$252,600
$235,000 - $273,000
$2,554/mo
Zestimate® history
Owner options
List your home for rent
$2,554/mo
Rent Zestimate®
Find your next renter with Zillow Rental Manager. Plus, with online applications, you can quickly screen prospective tenants – for free.
$2,554/mo
Rent Zestimate®
Refinance and save
$1,563/mo
Est. payment
Refinancing to a lower rate could help reduce your monthly payments and save thousands over the life of the loan.
$1,563/mo
Est. payment
Explore your selling options
Work with a Zillow partner agent
Leverage their expertise and Zillow's premium Showcase listings to get your home seen by more buyers.
Get startedList with your own agent
Get your home in front of millions of buyers by listing it on Zillow.
Learn how to do itSell it yourself
Take full control of how buyers see your home on Zillow by listing For Sale by Owner (FSBO).
List your homeWhat's special
Club houseSpacious ranch-style homeLarge eat-in kitchenVersatile spaceLarge primaryLarge licing roomSpacious dining room
Zillow last checked:
Listing updated:
Listed by:
Maryann Matteo 267-738-4919,
BHHS Fox & Roach-Blue Bell
Bought with:
Marilyn Wainwright, RS225001L
BHHS Fox & Roach-Blue Bell
Source: Bright MLS,MLS#: PAMC2084218
Facts & features
Interior
Bedrooms & bathrooms
- Bedrooms: 2
- Bathrooms: 2
- Full bathrooms: 2
- Main level bathrooms: 2
- Main level bedrooms: 2
Basement
- Area: 0
Heating
- Baseboard, Electric
Cooling
- Central Air, Electric
Appliances
- Included: Electric Water Heater
Features
- Dining Area, Entry Level Bedroom, Formal/Separate Dining Room, Eat-in Kitchen
- Has basement: No
- Has fireplace: No
Interior area
- Total structure area: 1,476
- Total interior livable area: 1,476 sqft
- Finished area above ground: 1,476
- Finished area below ground: 0
Property
Parking
- Total spaces: 2
- Parking features: Driveway
- Uncovered spaces: 2
Accessibility
- Accessibility features: None
Features
- Levels: One
- Stories: 1
- Pool features: Community
Lot
- Features: Backs to Trees
Details
- Additional structures: Above Grade, Below Grade
- Parcel number: 460004501394
- Lease amount: $646
- Zoning: MHP
- Special conditions: Standard
Construction
Type & style
- Home type: MobileManufactured
- Architectural style: Ranch/Rambler
- Property subtype: Manufactured Home
Materials
- Aluminum Siding
- Foundation: Concrete Perimeter
Condition
- New construction: No
- Year built: 2009
Utilities & green energy
- Sewer: Public Sewer
- Water: Public
Community & HOA
Community
- Senior community: Yes
- Subdivision: Neshaminy Falls
HOA
- Has HOA: No
Location
- Region: North Wales
- Municipality: MONTGOMERY TWP
Financial & listing details
- Price per square foot: $156/sqft
- Tax assessed value: $73,220
- Annual tax amount: $2,691
- Date on market: 9/21/2023
- Listing agreement: Exclusive Agency
- Listing terms: Cash,Private Financing Available
- Inclusions: All Appliances In As Is Condition, Televsion In Den.
- Ownership: Land Lease
Price history
| Date | Event | Price |
|---|---|---|
| 11/9/2023 | Sold | $230,000-6.5%$156/sqft |
Source:  Bright MLS #PAMC2084218 Report a problem Bright MLS #PAMC2084218 Report a problem | ||
| 10/25/2023 | Pending sale | $245,900$167/sqft |
Source: Bright MLS #PAMC2084218 Report a problem | ||
| 10/6/2023 | Contingent | $245,900$167/sqft |
Source: Berkshire Hathaway HomeServices Fox & Roach, REALTORS #PAMC2084218 Report a problem | ||
| 10/6/2023 | Pending sale | $245,900$167/sqft |
Source: Berkshire Hathaway HomeServices Fox & Roach, REALTORS #PAMC2084218 Report a problem | ||
| 9/27/2023 | Price change | $245,900-5.4%$167/sqft |
Source: Bright MLS #PAMC2084218 Report a problem | ||
| 9/21/2023 | Listed for sale | $259,900+79.2%$176/sqft |
Source: Bright MLS #PAMC2084218 Report a problem | ||
| 3/27/2009 | Sold | $145,000$98/sqft |
Source: Agent Provided Report a problem | ||
Public tax history
| Year | Property taxes | Tax assessment |
|---|---|---|
| 2025 | $2,862 +6.3% | $73,220 |
| 2024 | $2,691 | $73,220 |
| 2023 | $2,691 +7% | $73,220 |
| 2022 | $2,514 +6.4% | $73,220 |
| 2021 | $2,364 +2.7% | $73,220 |
| 2020 | $2,302 +1.9% | $73,220 |
| 2019 | $2,259 +2.8% | $73,220 |
| 2018 | $2,197 +3% | $73,220 |
| 2017 | $2,133 +2% | $73,220 |
| 2016 | $2,092 +2.7% | $73,220 |
| 2015 | $2,037 +1.7% | $73,220 |
| 2014 | $2,002 +1.4% | $73,220 |
| 2013 | $1,975 +1.4% | $73,220 |
| 2012 | $1,948 +1.8% | $73,220 |
| 2011 | $1,914 +2.5% | $73,220 |
| 2010 | $1,868 | $73,220 |
| 2009 | -- | -- |
| 2008 | $478 +1.9% | -- |
| 2007 | $469 +3.3% | -- |
| 2006 | $454 +2.5% | -- |
| 2005 | $443 +3.7% | -- |
| 2004 | $427 | -- |
| 2003 | $427 -0.5% | -- |
| 2002 | $429 +8.9% | -- |
| 2000 | $394 +2.1% | -- |
| 1999 | $386 | -- |
Find assessor info on the county website
Neighborhood: 19454
Nearby homes
- $165,1002 bd1 ba810 sqft138 Creeks Edge Ct, North Wales, PA 19454Off Market
- $147,9002 bd2 ba1.1k sqft137 Creeks Edge Ct, North Wales, PA 19454Off Market
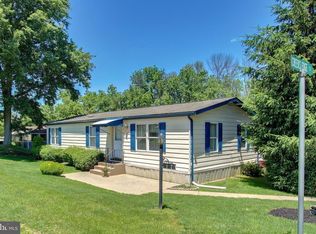
- $221,9002 bd2 ba1.3k sqft141 Wedgewood Cv, North Wales, PA 19454Off Market
- $207,2002 bd1 ba960 sqft140 Wedgewood Cv, North Wales, PA 19454Off Market
- $165,8952 bd1 ba960 sqft140 Wedgewood Cv, North Wales, PA 19454Sold
- $202,3842 bd2 ba960 sqft135 Creeks Edge Ct, North Wales, PA 19454Sold
- $224,8002 bd2 ba1.3k sqft136 Creeks Edge Ct, North Wales, PA 19454Off Market
- $138,6002 bd2 ba960 sqft134 Creeks Edge Ct, North Wales, PA 19454Off Market
Nearby schools
GreatSchools rating
- 8/10Montgomery El SchoolGrades: K-6Distance: 0.6 mi
- 10/10Pennbrook Middle SchoolGrades: 7-9Distance: 3.2 mi
- 9/10North Penn Senior High SchoolGrades: 10-12Distance: 5.2 mi
Schools provided by the listing agent
- District: North Penn
Source: Bright MLS. This data may not be complete. We recommend contacting the local school district to confirm school assignments for this home.
Get a cash offer in 3 minutes
Find out how much your home could sell for in as little as 3 minutes with a no-obligation cash offer.
Estimated market value
$252,600
Get a cash offer in 3 minutes
Find out how much your home could sell for in as little as 3 minutes with a no-obligation cash offer.
Estimated market value
$252,600
- Pennsylvania
- Montgomery County
- North Wales
- 19454
- 139 Creeks Edge Ct
Nearby cities
Nearby zip codes
Other North Wales Topics
