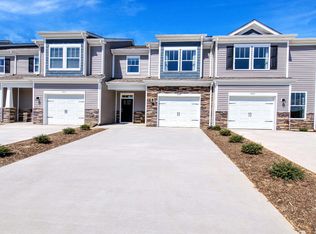
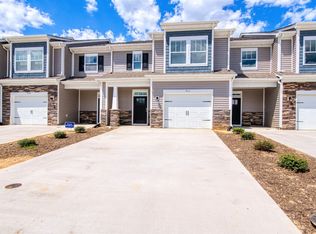
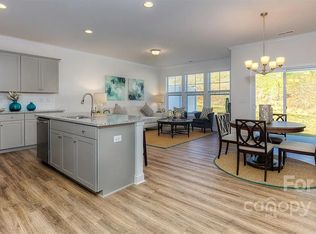
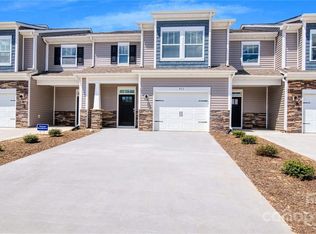
The Denver floor plan offers an open & bright interior w/ a large kitchen island at the center stage of the living & dining area. It offers more dining space (8'6" X 15'9") than the Carson or Lansing & includes the most living room space out of the 3 models (12'8" X 16'). The main level features 9' ceilings decorated w/ white crown molding. 36" Cabinets w/ granite counters, tastefully selected backsplash, stainless steel appliances & spacious pantry make for a perfect kitchen design providing also extra seating area off of the kitchen island. The 3 bedroom 2.5 bath configuration features a guest bath on the main with laminate flooring throughout. The upper level is carpeted throughout w/ ceramic tile laid on the bathrooms & laundry room. The master bedroom (11'10" X 16') offers more walking closet space than the Carson & is not accessed through the bathroom. Tiled shower included w/ glass enclosure. Secondary bedrooms include walk-in closets not available in the other two models.
This property is not currently displayed as for sale or rent on Zillow. This may be different from what's on other websites or public sources.