SELLER IS OFFER $5,000 TOWARDS CLOSING COSTS!! HOME IS USDA AVAILABLE!!
Welcome to your dream home nestled at the end of a serene cul-de-sac, offering privacy and tranquility. This charming 2018 residence offers a thoughtfully designed layout, featuring 3 bedrooms, 2 bathrooms, and a range of impressive upgrades that enhance both comfort and style. This home invites a harmonious blend of comfort, convenience, and a strong sense of community.
As you step through the front doors, you're welcomed into a spacious foyer that sets the stage for the elegance and comfort that awaits. Beyond the foyer, you'll discover an inviting open concept living room and kitchen, designed for both functionality and style. The kitchen features a large pantry, ideal for storing all your culinary essentials, while the upgraded lighting illuminates the space and creates a warm ambiance. The stylish backsplash and island bar are perfect for hosting gatherings or enjoying casual meals.
The primary bedroom, conveniently located off the dining room, offers a peaceful retreat, featuring a spacious walk-in closet for all your storage needs. The ensuite bathroom boasts a walk-in shower with a modernized glass door, a relaxing garden tub, and his-and-hers sinks, providing a spa-like experience in the comfort of your own home.
The upgraded fixtures throughout the home add a touch of sophistication, enhancing the overall aesthetic. The inclusion of the Google Nest Thermostat allows for convenient temperature control, optimizing comfort and energy efficiency.
Both the living room and dining room are bathed in natural light streaming through large windows, providing a seamless connection to the backyard. Step through the door and onto the extended back deck, providing the perfect setting for outdoor entertaining or relaxation, offering picturesque views of the surrounding greenery.
As you explore further, you'll discover the delight of a sectioned-off vegetable garden in the backyard, allowing you to indulge in the joys of homegrown produce. Embrace your green thumb and create your own bountiful harvest right outside your doorstep.
To protect your investment, this home comes equipped with an exterior surge protector, offering peace of mind during stormy weather, a grinder pump for efficient waste management, and a new roof installed in 2023.
Beyond the comfort of your own home, this community offers an array of amenities that enhance the quality of life. Indulge in the refreshing community pool, unwind in the hot tub, and make lasting memories in the pavilion where friends and family can gather.
And, the perks don't stop there! The community also offers exciting events and activities; indulge in the food truck festivals, explore yard sales, an Easter egg hunt, and a Halloween extravaganza.
Don't miss the opportunity to make this extraordinary home yours. Experience a lifestyle that combines the tranquility of a cul-de-sac, the joys of a vegetable garden, and a vibrant community atmosphere.
Schedule a showing today and envision a life filled with delightful moments in this remarkable residence and its vibrant surroundings!
Sold for $310,000
$310,000
139 Crenshaw St, Southport, FL 32409
3beds
1,642sqft
Single Family Residence
Built in 2018
7,405 Square Feet Lot
$307,800 Zestimate®
$189/sqft
$2,289 Estimated rent
Home value
$307,800
$292,000 - $323,000
$2,289/mo
Zestimate® history
Owner options
List your home for rent
$2,289/mo
Rent Zestimate®
Find your next renter with Zillow Rental Manager. Plus, with online applications, you can quickly screen prospective tenants – for free.
$2,289/mo
Rent Zestimate®
Refinance and save
$2,006/mo
Est. payment
Refinancing to a lower rate could help reduce your monthly payments and save thousands over the life of the loan.
$2,006/mo
Est. payment
Explore your selling options
Work with a Zillow partner agent
Leverage their expertise and Zillow's premium Showcase listings to get your home seen by more buyers.
Get startedList with your own agent
Get your home in front of millions of buyers by listing it on Zillow.
Learn how to do itSell it yourself
Take full control of how buyers see your home on Zillow by listing For Sale by Owner (FSBO).
List your homeWhat's special
Stylish backsplashIsland barUpgraded lightingNew roof installedLarge windowsEnsuite bathroomExterior surge protector
Zillow last checked:
Listing updated:
Listed by:
Elinore K Renyer 916-295-2156,
Keller Williams Success Realty
Bought with:
Hollie and Eren
Counts Real Estate Group
Source: CPAR,MLS#: 746793 Originating MLS: Central Panhandle Association of REALTORS
Originating MLS: Central Panhandle Association of REALTORSFacts & features
Interior
Bedrooms & bathrooms
- Bedrooms: 3
- Bathrooms: 2
- Full bathrooms: 2
Rooms
- Room types: Bedroom, Kitchen, Living Room, Primary Bathroom, Primary Bedroom
Primary bedroom
- Level: First
- Dimensions: 13 x 14
Bedroom
- Level: First
- Dimensions: 10 x 11
Bedroom
- Level: First
- Dimensions: 10 x 11
Primary bathroom
- Level: First
- Dimensions: 9 x 14
Kitchen
- Level: First
- Dimensions: 12 x 10
Living room
- Level: First
- Dimensions: 16 x 12
Heating
- Central
Cooling
- Central Air, Ceiling Fan(s)
Appliances
- Included: Convection Oven, Electric Range
Features
- Smart Thermostat
Interior area
- Total structure area: 1,642
- Total interior livable area: 1,642 sqft
Property
Parking
- Total spaces: 2
- Parking features: Garage
- Garage spaces: 2
Features
- Levels: One
- Stories: 1
- Patio & porch: Deck, Covered, Patio, Porch
- Exterior features: Deck
- Pool features: Community
- Fencing: Fenced,Privacy
Lot
- Size: 7,405 Square Feet
- Dimensions: 60 x 131
- Features: Cul-De-Sac, Paved
Details
- Parcel number: 08428050470
- Special conditions: Listed As-Is
Construction
Type & style
- Home type: SingleFamily
- Architectural style: Contemporary
- Property subtype: Single Family Residence
Materials
- Vinyl Siding
- Roof: Composition,Shingle
Condition
- Year built: 2018
Utilities & green energy
- Sewer: Public Sewer
- Utilities for property: Water Connected
Community & HOA
Community
- Features: Barbecue, Clubhouse, Pool, Home Owners Association
- Security: Security System
- Subdivision: Fanning Bayou Phase 4
HOA
- Has HOA: Yes
- Amenities included: Other, See Remarks, Barbecue
Location
- Region: Southport
Financial & listing details
- Price per square foot: $189/sqft
- Tax assessed value: $251,360
- Annual tax amount: $1,775
- Date on market: 9/19/2023
- Cumulative days on market: 57 days
Price history
| Date | Event | Price |
|---|---|---|
| 11/30/2023 | Sold | $310,000+1.6%$189/sqft |
Source:  CPAR #746793 Report a problem CPAR #746793 Report a problem | ||
| 11/16/2023 | Pending sale | $305,000$186/sqft |
Source: CPAR #746793 Report a problem | ||
| 11/14/2023 | Price change | $305,000-3.2%$186/sqft |
Source: CPAR #746793 Report a problem | ||
| 10/30/2023 | Price change | $315,000-1.3%$192/sqft |
Source: CPAR #746793 Report a problem | ||
| 10/12/2023 | Price change | $319,000-0.3%$194/sqft |
Source: CPAR #746793 Report a problem | ||
| 9/19/2023 | Listed for sale | $320,000+48.8%$195/sqft |
Source: CPAR #746793 Report a problem | ||
| 12/31/2018 | Sold | $215,050$131/sqft |
Source: CPAR #671724 Report a problem | ||
Public tax history
| Year | Property taxes | Tax assessment |
|---|---|---|
| 2024 | $2,659 +34.3% | $251,360 +29.6% |
| 2023 | $1,980 +11.6% | $193,962 +3% |
| 2022 | $1,775 | $188,313 |
| 2021 | -- | -- |
| 2020 | $1,821 +2.1% | $185,770 +1.6% |
| 2019 | $1,783 | $182,879 +691.7% |
| 2018 | $1,783 +534% | $23,100 +165.6% |
| 2017 | $281 | $8,696 |
Find assessor info on the county website
Neighborhood: 32409
Nearby homes
- $338,2003 bd2 ba1.6k sqft139 Crenshaw St, Panama City, FL 32409Off Market

- $304,2004 bd2 ba1.7k sqft135 Crenshaw St, Southport, FL 32409Off Market
- $337,1004 bd2 ba1.7k sqft135 Crenshaw St, Panama City, FL 32409Off Market
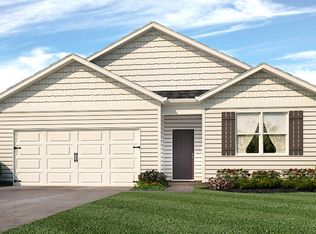
- $301,4003 bd2 ba1.5k sqft131 Crenshaw St, Southport, FL 32409Off Market
- $3-- bd-- ba-- sqftCrenshaw St, Southport, FL 32409Off Market
- $329,4004 bd2 ba2.1k sqft148 Crenshaw St, Southport, FL 32409Off Market
- $306,8004 bd2 ba1.7k sqft127 Crenshaw St, Southport, FL 32409Off Market
- $307,8004 bd2 ba1.7k sqft140 Crenshaw St, Southport, FL 32409Off Market
Nearby schools
GreatSchools rating
- 5/10Southport Elementary SchoolGrades: PK-5Distance: 1.7 mi
- 5/10Mowat Middle SchoolGrades: 6-8Distance: 3.5 mi
- 6/10A. Crawford Mosley High SchoolGrades: 9-12Distance: 4.9 mi
Schools provided by the listing agent
- Elementary: Southport
- Middle: Deane Bozeman
- High: Deane Bozeman
Source: CPAR. This data may not be complete. We recommend contacting the local school district to confirm school assignments for this home.


Get pre-qualified for a loan
At Zillow Home Loans, we can pre-qualify you in as little as 5 minutes with no impact to your credit score.An equal housing lender. NMLS #10287.
Sell for more on Zillow
Get a Zillow Showcase℠ listing at no additional cost and you could sell for .
$307,800
2% more
+$6,156
With Zillow Showcase(estimated)
$313,956
- Florida
- Bay County
- Southport
- 32409
- 139 Crenshaw St
Nearby cities
Nearby zip codes
Other Southport Topics
