Skip main navigation
Off market
  • $1,343,000

    139 Crescent Ave, Louisville, KY 40206

    4beds
    3,551sqft
    SingleFamily
    Built in 1875
    0.54 Acres Lot
    $1,343,000 Zestimate®
    $378/sqft
    $4,154 Estimated rent

    Home value

    $1,343,000

    $1.22M - $1.48M

    $4,154/mo

    Zestimate® history
    Loading
    Loading...

    Owner options

    List your home for rent

    $4,154/mo

    Rent Zestimate®

    Find your next renter with Zillow Rental Manager. Plus, with online applications, you can quickly screen prospective tenants – for free.

    Learn more

    $4,154/mo

    Rent Zestimate®

    Refinance and save

    $8,309/mo

    Est. payment

    Refinancing to a lower rate could help reduce your monthly payments and save thousands over the life of the loan.

    See today's rates

    $8,309/mo

    Est. payment

    Explore your selling options

    Work with a Zillow partner agent

    Leverage their expertise and Zillow's premium Showcase listings to get your home seen by more buyers.

    Get started

    List with your own agent

    Get your home in front of millions of buyers by listing it on Zillow.

    Learn how to do it

    Sell it yourself

    Take full control of how buyers see your home on Zillow by listing For Sale by Owner (FSBO).

    List your home

    What's special

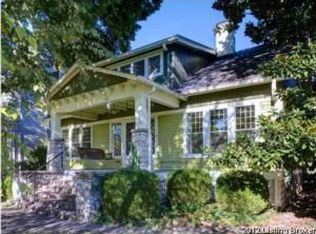
    Unique opportunity to own a classic Crescent Hill Victorian farmhouse that sits on double lot just over 1/2 an acre and features both a pool and a detached guest cottage. Originally built in 1875 by Samuel E. English and know as the ''Mansion House'', this property has only passed through the hands of 8 families in its entire 145 year history. As you approach the property you're welcomed by a beautiful covered brick porch that overlooks the spacious front yard and gazebo that are surrounded by a lush oversized hedge. Upon entering the foyer you'll notice the pristine hardwood floors that stretch throughout the home. To your left is the family room featuring built-in bookshelves and a wood burning fireplace with an exquisite mantel. To your right is the formal living room with more built-in bookshelves and a marvelous gas fireplace. As you pass the main staircase and make your way through the central hall you'll find the stately dining room with a gorgeous Hungarian glass chandelier and beautiful crown modeling. The rear portion of the home is where you'll find a formal half bath and the kitchen that opens to the lovely stone floored sunroom with views of the rear yard and brick terrace. This gourmet kitchen features stainless steel appliances, marble countertops, a large pantry and a wonderful brick wall that brings warmth to the crisp white cabinets. As you reach the second floor landing you'll find a private office/sleeping nook, a full hall bath with two sinks, and the laundry room. Back around the central staircase you'll pass two spacious bedrooms before entering the master suite. In here you'll find a comfortable sitting room with a gas fireplace that adjoins the main bedroom. The custom master bath features a marble tiled floor, dual sinks, a frameless glass shower, and a built-in makeup cabinet. Out on the rear brick terrace you'll find meticulously maintained boxwoods and a wonderful herb garden. Adjoining the terrace is the pool - the perfect spot for a refreshing dip on a warm summer day. The guest cottage resides next to the roomy two car garage and is complete with a kitchenette, living room, a full bath, and a bedroom. For any other questions please contact the listing agents.

    This property is off market, which means it's not currently listed for sale or rent on Zillow. This may be different from what's available on other websites or public sources.

    Facts & features

    Interior

    Bedrooms & bathrooms
    • Bedrooms: 4
    • Bathrooms: 4
    • Full bathrooms: 3
    • 1/2 bathrooms: 1
    Heating
    • Forced air, Gas
    Cooling
    • Central
    Features
    • Flooring: Other
    • Basement: Crawl Space
    • Has fireplace: Yes
    Interior area
    • Total interior livable area: 3,551 sqft
    • Finished area below ground: 0.00

    Property

    Parking
    • Total spaces: 2
    • Parking features: Garage - Detached
    Features
    • Patio & porch: Patio, Porch
    • Exterior features: Wood
    • Pool features: In Ground
    • Fencing: Electric, Wood
    Lot
    • Size: 0.54 Acres
    • Features: Level
    • Topography: Level
    Details
    • Additional structures: Garage(s), Outbuilding
    • Parcel number: 05072H00350000
    • Wooded area: 0

    Construction

    Type & style
    • Home type: SingleFamily
    • Architectural style: Conventional
    Materials
    • Wood
    • Foundation: Crawl/Raised
    • Roof: Shake / Shingle
    Condition
    • Year built: 1875

    Utilities & green energy

    • Gas: Fuel:Natural
    • Sewer: Public Sewer
    • Water: Public
    • Utilities for property: Natural Gas Connected, Water Connected, Sewer Connected

    Community & HOA

    Location
    • Region: Louisville

    Financial & listing details

    • Price per square foot: $378/sqft
    • Tax assessed value: $1,073,250

    Price history

    DateEventPrice
    4/1/2020Sold$953,000-2.3%$268/sqft
    Source: Metro Search Inc. LLC DBA Apex MLS #1552742 Report a problem
    2/17/2020Pending sale$975,000$275/sqft
    Source: Kentucky Select Properties #1552742 Report a problem
    2/10/2020Listed for sale$975,000+9.6%$275/sqft
    Source: Kentucky Select Properties #1552742 Report a problem
    11/30/2016Sold$890,000$251/sqft
    Source: Metro Search Inc. LLC DBA Apex MLS #1459408 Report a problem
    9/30/2016Listed for sale$890,000$251/sqft
    Source: Kentucky Select Properties #1459408 Report a problem

    Public tax history

    YearProperty taxesTax assessment
    2024-- $1,073,250 +12.6%
    2023$12,789 -1.3%$953,000
    2022$12,961 $953,000
    2021-- $953,000 +7.1%
    2020$12,229 $890,000
    2019$12,229 +3.8%$890,000
    2018$11,786 $890,000
    2017$11,786 +307.5%$890,000 +207.7%
    2013$2,893 $289,250
    2011$2,893 $289,250
    2010$2,893 +4.4%$289,250 +4.4%
    2009$2,770 $277,000
    Find assessor info on the county website

    Neighborhood: Crescent Hill

    Nearby schools

    GreatSchools rating
    Schools provided by the listing agent
    • District: Jefferson

    Source: The MLS. This data may not be complete. We recommend contacting the local school district to confirm school assignments for this home.

    Get pre-qualified for a loan
    At Zillow Home Loans, we can pre-qualify you in as little as 5 minutes with no impact to your credit score.

    An equal housing lender. NMLS #10287.

    Sell for more on Zillow
    Get a Zillow Showcase℠ listing at no additional cost and you could sell for .
    $1,343,000
    2% more
    +$26,860
    With Zillow Showcase(estimated)
    $1,369,860
