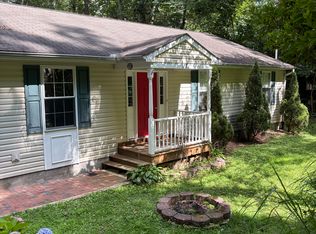
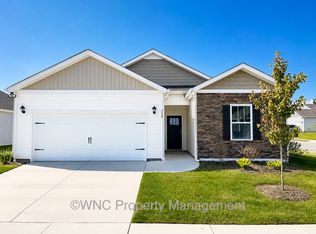
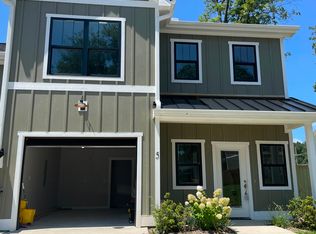
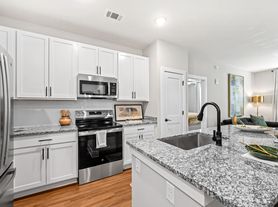
This fully furnished 3-bedroom, 2-bathroom home in a 55 and over community is thoughtfully set up for comfort and convenience, with all utilities included to keep things simple for renters and traveling professionals. The layout has an open connection between the kitchen, dining, and living areas, creating a natural flow that works well for both relaxing and staying productive. The kitchen comes fully equipped with all necessary appliances, ample cabinet space, and an island bar that adds extra prep and seating space. The dining table fits four comfortably and can extend when needed, making it flexible for different situations.
The living area is arranged with a comfortable sofa, chairs, a TV, and side tables, offering a practical and inviting space to unwind. Each bedroom and the living room include ceiling fans with remote controls, allowing easy adjustment of both speed and lighting. The primary bedroom includes a king-size bed, TV, walk-in closet, and a private bathroom with a walk-in shower, bathtub, and a spacious single vanity. The second bedroom features a full-size bed, TV, and closet, while the third room is set up as a functional office with a glass desk, router, two office chairs, and monitors stored in the closet.
A second full bathroom in the hallway includes a tub and shower combination. A washer and dryer are available in the home for added convenience. Outside, the covered porch includes a table, chairs, and a charcoal grill, creating a comfortable outdoor space. A carport provides parking for two vehicles. Pets may be considered with landlord approval.
The surrounding area offers a wide range of options for work and downtime. Nearby hospitals include Mission Hospital, AdventHealth Hendersonville, and Pardee UNC Health Care. Outdoor spaces like Lake Julian Park, French Broad River Park, and Bent Creek Experimental Forest provide easy access to fresh air and recreation. Popular attractions such as Biltmore Estate, Asheville Outlets, and Sierra Nevada Brewing Co. are all within reach. Interstate 26 and Interstate 40 make commuting straightforward, and Asheville Regional Airport is close by for travel needs. Educational institutions like the University of North Carolina Asheville, Asheville-Buncombe Technical Community College, and South College Asheville are also nearby, along with employment hubs including Biltmore Park Town Square, Asheville Regional Business Park, and the Airport Road Commercial Corridor.
The management requires a minimum lease of 6 months and longer leases are preferred. All utilities are inclded in the rent. There is no smoking allowed inside. Cars can be parked under the carport in front of the house. Pets are allowed, but must be cleared by the commuity management and the homeowner.
House for rent
Accepts Zillow applications
$2,000/moFees may apply
139 Crimson Rose Way, Arden, NC 28704
3beds
--sqft
Price may not include required fees and charges. Price shown reflects the lease term provided. Learn more|
Single family residence
Available now
Cats, small dogs OK
Air conditioner, central air
In unit laundry
Carport parking
Central, forced air
What's special
Ample cabinet space
- 13 days |
- -- |
- -- |
Zillow last checked:
Listing updated:
Travel times
Facts & features
Interior
Bedrooms & bathrooms
- Bedrooms: 3
- Bathrooms: 2
- Full bathrooms: 2
Heating
- Central, Forced Air
Cooling
- Air Conditioner, Central Air
Appliances
- Included: Dishwasher, Dryer, Microwave Oven, Oven, Refrigerator, Washer
- Laundry: In Unit
Features
- Walk In Closet
- Furnished: Yes
Property
Parking
- Parking features: Carport
- Has carport: Yes
- Details: Contact manager
Features
- Patio & porch: Patio
- Exterior features: Walk In Closet
Construction
Type & style
- Home type: SingleFamily
- Property subtype: Single Family Residence
Community & HOA
Location
- Region: Arden
Financial & listing details
- Lease term: 6 Month
Nearby apartments for rent


Price history
| Date | Event | Price |
|---|---|---|
| 8/3/2026 | Listed for rent | $2,000 |
Source: Zillow Rentals Report a problem | ||
Neighborhood: 28704
Nearby schools
GreatSchools rating
- 7/10Avery's Creek ElementaryGrades: PK-4Distance: 3.2 mi
- 9/10Valley Springs MiddleGrades: 5-8Distance: 4 mi
- 7/10T C Roberson HighGrades: PK,9-12Distance: 4.2 mi