Skip main navigation
Pending
  • $1,129,000

    139 Cycad Avenue, York, ME 03909

    3beds
    2,191sqft
    : 
    Loading
    Get pre-qualified
    Single Family Residence
    Built in 1980
    8,276 Square Feet Lot
    $1,125,100 Zestimate®
    $515/sqft
    $20/mo HOA

    What's special

    Cozy fireplaceLarge islandPrivate backyardQuartz countertopsWelcoming front porchMature landscapingTrex decking
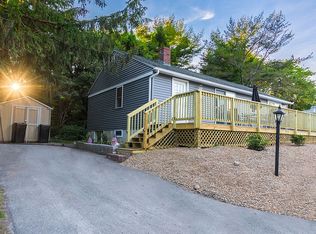
    ROSE COTTAGE - A charming, year-round coastal retreat that's truly move-in ready. Beautiful wood floors, exposed beams, and a cozy fireplace create warmth throughout. The updated eat-in kitchen features a large island, quartz countertops, and porcelain backsplash, while the private backyard and a spacious deck, mature landscaping, and attached shed. Enjoy morning coffee on the welcoming front porch, relax in comfort with four mini-splits for heating and cooling, and appreciate the renovated full baths with upscale finishes. The third-floor sitting room and balcony with seasonal ocean peeks. Major updates include a Bosch propane furnace and on-demand water heater (2017), new roof and skylight (2018), year-round water and sewer connection, Trex decking, asphalt driveway (2020), chimney improvements, basement lining with sump pump and dehumidifier, and granite front steps. Just unpack and enjoy being within walking distance of Nubble Lighthouse, Dunne's Ice Cream, and the refreshing ocean air. Showings begin at OPEN HOUSE Friday, June 19th 3:00PM to 4:30PM and Saturday, June 20th 10AM to 12PM.
    27 days
    |
    1,803
    |
    103
    |

    Likely to sell faster than

    Zillow last checked:

    Listing updated:

    Listed by:

    Keller Williams Coastal and Lakes & Mountains Realty

    Source: Maine Listings,MLS#: 1667887MLS Logo

      Facts & features

      Interior

      Bedrooms & bathrooms
      • Bedrooms: 3
      • Bathrooms: 2
      • Full bathrooms: 2
      Primary bedroom
      • Level: Second
      • Area: 286 Square Feet
      • Dimensions: 13 x 22
      Bedroom 1
      • Level: Second
      • Area: 304 Square Feet
      • Dimensions: 16 x 19
      Bedroom 3
      • Level: Third
      • Area: 176.67 Square Feet
      • Dimensions: 15.1 x 11.7
      Family room
      • Level: Third
      • Area: 1428 Square Feet
      • Dimensions: 12 x 119
      Kitchen
      • Features: Eat-in Kitchen
      • Level: First
      • Area: 400 Square Feet
      • Dimensions: 20 x 20
      Living room
      • Features: Gas Fireplace
      • Level: First
      • Area: 352 Square Feet
      • Dimensions: 16 x 22
      Other
      • Level: Third
      • Area: 143.85 Square Feet
      • Dimensions: 10.5 x 13.7
      Heating
      • Baseboard, Hot Water, Zoned
      Cooling
      • Heat Pump
      Appliances
      • Included: Dishwasher, Dryer, Microwave, Electric Range, Washer
      Features
      • Attic
      • Flooring: Wood
      • Basement: Interior Entry,Crawl Space,Unfinished
      • Number of fireplaces: 1
      Interior area
      • Total structure area: 2,191
      • Total interior livable area: 2,191 sqft
      • Finished area above ground: 2,191
      • Finished area below ground: 0
      Video & virtual tour

      Property

      Parking
      • Parking features: Paved, 1 - 4 Spaces
      Features
      • Patio & porch: Deck, Porch
      Lot
      • Size: 8,276 Square Feet
      • Features: Near Public Beach, Near Town, Neighborhood, Corner Lot, Level, Landscaped
      Details
      • Parcel number: YORKM0025B0034
      • Zoning: RES 5
      • Other equipment: Cable, Central Vacuum

      Construction

      Type & style
      • Home type: SingleFamily
      • Architectural style: Victorian
      • Property subtype: Single Family Residence
      Materials
      • Wood Frame, Clapboard, Vinyl Siding
      • Foundation: Poured Concrete
      • Roof: Shingle
      Condition
      • Year built: 1980

      Utilities & green energy

      • Electric: Circuit Breakers
      • Sewer: Public Sewer
      • Water: Public

      Community & HOA

      Community
      • Subdivision: H/S Road Maintenance ASssn
      HOA
      • Has HOA: Yes
      • HOA fee: $240 annually
      Location
      • Region: York

      Financial & listing details

      • Price per square foot: $515/sqft
      • Tax assessed value: $824,500
      • Annual tax amount: $8,164
      • Date on market: 6/18/2026
      • Road surface type: Gravel

        Estimated market value

        $1,125,100

        $1.07M - $1.18M

        $3,794/mo

        Price history

        DateEventPrice
        7/1/2026Pending sale$1,129,000$515/sqft
        Source: Maine Listings #1667887 Report a problem
        6/18/2026Listed for sale$1,129,000+438.9%$515/sqft
        Source: Maine Listings #1667887 Report a problem
        9/1/1998Sold$209,500$96/sqft
        Source: Agent Provided Report a problem

        Public tax history

        YearProperty taxesTax assessment
        2024$6,926 +6.5%$824,500 +7.1%
        2023$6,503 +5.5%$769,600 +6.8%
        2022$6,162 +19.7%$720,700 +39.3%
        2021$5,147 $517,300
        2020$5,147 +5.3%$517,300 +17.9%
        2019$4,890 +2%$438,600 +2%
        2018$4,795 +6%$430,000 +4.1%
        2017$4,523 +3.6%$413,100 +5.5%
        2016$4,364 +1.4%$391,400
        2015$4,305 +2.8%$391,400
        2014$4,188 +4.9%$391,400 +2.2%
        2013$3,993 +4.7%$382,800
        2012$3,813 +3.3%$382,800 -5.6%
        2010$3,691 +6.1%$405,600
        2009$3,480 +1.7%$405,600 -2.1%
        2008$3,422 +2.1%$414,300 +0.6%
        2006$3,353 $411,900
        Find assessor info on the county website

        Monthly payment

        Est. payment

        Payment breakdown

        Explore the cost of this home by adjusting the details. Changes won't be saved.
        All calculations are estimates and provided by Zillow, Inc. for informational purposes only. Actual amounts may vary.
        HOA fees may include property taxes on listings classified as Co-Ops. Contact the listing agent and/or owner for fee details.
        Mortgage interest rates are dependent on a number of factors, including credit score, down payment, and repayment length. Interest rate data provided by Zillow Group Marketplace, Inc. as of 1/1/1970 from various mortgage lenders with which we have lead or other similar arrangements; the Estimated Payment is an average of those rates.
        See how much you could borrow to make a competitive offer.

        Climate risks

        Neighborhood: Cape Neddick

        Getting around

        16 / 100
        Car-Dependent
        28 / 100
        Somewhat Bikeable

        Nearby schools

        GreatSchools rating

        A local agent can set up tours, give advice and negotiate with sellers.

        Browse local experts

        Similar homes