QUICKER MOVE-IN END UNIT! Welcome to the Trailside at Drayton Mills, the only new construction neighborhood along the Lower Drayton portion of the Daniel Morgan Trail! Imagine living steps away from a 50-mile paved urban trail system connecting your community to the popular Drayton Mills Marketplace which includes retail, restaurants and event spaces. This well-appointed Churchill home will be available for you in August – Just before school starts! SUMMER MOVE IN PACKAGE! Refrigerator and blinds included in purchase of home! This Churchill end unit home will be available for you this fall! Enter into your spacious foyer with an adjacent bedroom and full bath perfect for a guest suite or even a home office. The open kitchen that overlooks the living room features beautiful Stone Grey cabinetry, Quartz countertops, tile backsplash, and stainless steel appliances including a gas range. The living area has large windows for tons of natural light and leads to the back patio with outside storage. Up the Oak stairs you will come to the Owners Suite which has a large walk in closet, double vanities and 5 foot shower with glass door. There are 2 more bedrooms, full bath, and laundry room to finish the second floor. . At Trailside at Drayton Mills, you’ll be just minutes from endless shopping and restaurant options on the East Main Street corridor. Award winning Spartanburg District 7 Schools. Easy commuting to prominent upstate employers including Spartanburg Regional Health, Michelin, BMW, Kohler , and Milliken & Company. Multiple higher education campuses nearby. Builder to pay first year of HOA Dues. LIMITED TIME INCENTIVE!! **4.99 interest rate based on 30-year FHA/VA/USDA fixed rate purchase money loan (up to $472,000) with an annual percentage rate (APR) of 5.744% and up to $3,000 in closing costs. Offer available on certain DRB Homes with loans locked through PrimeLending on or after 7/10/23, and which close by 8/31/23. See DRB Agent for full details.**
Sold co op member
$243,990
139 Dalmatian Dr, Spartanburg, SC 29307
4beds
1,502sqft
Townhouse
Built in 2023
2,613 Square Feet Lot
$230,100 Zestimate®
$162/sqft
$1,692 Estimated rent
Home value
$230,100
$219,000 - $242,000
$1,692/mo
Zestimate® history
Owner options
List your home for rent
$1,692/mo
Rent Zestimate®
Find your next renter with Zillow Rental Manager. Plus, with online applications, you can quickly screen prospective tenants – for free.
$1,692/mo
Rent Zestimate®
Refinance and save
$1,320/mo
Est. payment
Refinancing to a lower rate could help reduce your monthly payments and save thousands over the life of the loan.
$1,320/mo
Est. payment
Explore your selling options
Work with a Zillow partner agent
Leverage their expertise and Zillow's premium Showcase listings to get your home seen by more buyers.
Get startedList with your own agent
Get your home in front of millions of buyers by listing it on Zillow.
Learn how to do itSell it yourself
Take full control of how buyers see your home on Zillow by listing For Sale by Owner (FSBO).
List your homeWhat's special
Zillow last checked:
Listing updated:
Listed by:
EMILY RAINES 864-303-4693,
DRB Group South Carolina, LLC
Bought with:
Maria Tascon, SC
Keller Williams Realty
Source: SAR as distributed by MLS GRID,MLS#: 299906
Facts & features
Interior
Bedrooms & bathrooms
- Bedrooms: 4
- Bathrooms: 3
- Full bathrooms: 3
- Main level bathrooms: 1
- Main level bedrooms: 1
Primary bedroom
- Level: Second
- Area: 156
- Dimensions: 13x12
Bedroom 2
- Level: Second
- Area: 90
- Dimensions: 9x10
Bedroom 3
- Level: Second
- Area: 99
- Dimensions: 9x11
Bedroom 4
- Level: First
- Area: 120
- Dimensions: 10x12
Great room
- Level: First
- Area: 225
- Dimensions: 15x15
Kitchen
- Level: First
- Area: 90
- Dimensions: 9x10
Laundry
- Level: Second
- Area: 25
- Dimensions: 5x5
Patio
- Level: First
- Area: 80
- Dimensions: 8x10
Heating
- Forced Air, Gas - Natural
Cooling
- Central Air, Electricity
Appliances
- Included: Dishwasher, Disposal, Refrigerator, Gas Cooktop, Self Cleaning Oven, Microwave, Electric Water Heater
- Laundry: 2nd Floor, Laundry Closet, Electric Dryer Hookup
Features
- Ceiling - Smooth, Solid Surface Counters, Open Floorplan, Pantry
- Flooring: Carpet, Luxury Vinyl
- Windows: Tilt-Out
- Has basement: No
- Has fireplace: No
Interior area
- Total interior livable area: 1,502 sqft
- Finished area above ground: 1,502
- Finished area below ground: 0
Property
Parking
- Parking features: None, See Parking Features
Features
- Levels: Two
- Patio & porch: Patio, Porch
Lot
- Size: 2,613 Square Feet
- Features: Sidewalk, Sloped
- Topography: Sloping
Details
- Parcel number: 7090902214
- Other equipment: Irrigation Equipment
Construction
Type & style
- Home type: Townhouse
- Architectural style: Craftsman
- Property subtype: Townhouse
Materials
- Masonite, Stone
- Foundation: Slab
- Roof: Architectural
Condition
- New construction: Yes
- Year built: 2023
Details
- Builder name: Drb Homes
Utilities & green energy
- Electric: Duke
- Gas: PNG
- Sewer: Public Sewer
- Water: Public, SPBG
Community & HOA
Community
- Features: Common Areas, Street Lights, Sidewalks, Lawn, Walking Trails
- Subdivision: Trailside at Drayton Mills
HOA
- Has HOA: Yes
- Amenities included: Street Lights
- Services included: Common Area, Maintenance Grounds, Lawn Service, Trash
- HOA fee: $166 monthly
Location
- Region: Spartanburg
Financial & listing details
- Price per square foot: $162/sqft
- Tax assessed value: $243,200
- Date on market: 9/20/2023
- Cumulative days on market: 71 days
Price history
| Date | Event | Price |
|---|---|---|
| 9/18/2023 | Sold | $243,990-4.7%$162/sqft |
Source:  SAR as distributed by MLS GRID #299906 Report a problem SAR as distributed by MLS GRID #299906 Report a problem | ||
| 7/23/2023 | Pending sale | $255,990$170/sqft |
Source:  Greater Greenville AOR #1497544 Report a problem Greater Greenville AOR #1497544 Report a problem | ||
| 6/23/2023 | Price change | $255,990+0.8%$170/sqft |
Source: Greater Greenville AOR #1497544 Report a problem | ||
| 5/26/2023 | Price change | $253,990-0.8%$169/sqft |
Source: Greater Greenville AOR #1497544 Report a problem | ||
| 5/15/2023 | Pending sale | $255,990$170/sqft |
Source: Greater Greenville AOR #1497544 Report a problem | ||
| 5/8/2023 | Price change | $255,990+0.8%$170/sqft |
Source: Greater Greenville AOR #1497544 Report a problem | ||
| 5/1/2023 | Listed for sale | $253,990$169/sqft |
Source: Greater Greenville AOR #1497544 Report a problem | ||
Public tax history
| Year | Property taxes | Tax assessment |
|---|---|---|
| 2025 | -- | $14,592 |
| 2024 | $6,316 +11528.8% | $14,592 +10954.5% |
| 2023 | $54 | $132 |
| 2022 | -- | $132 |
Find assessor info on the county website
Neighborhood: Drayton
Nearby homes
- $225,9904 bd3 ba1.5k sqft151 Dalmatian Dr, Spartanburg, SC 29307Sold

- $225,0004 bd3 ba1.5k sqft149 Dalmatian Dr, Spartanburg, SC 29307Sold
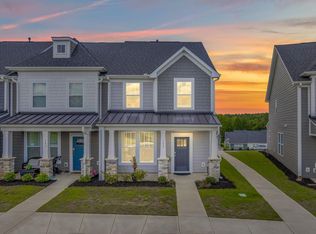
- $241,9904 bd3 ba1.5k sqft143 Dalmatian Dr, Spartanburg, SC 29307Sold
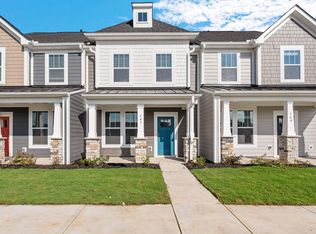
- $236,7373 bd3 ba1.4k sqft135 Dalmatian Dr, Spartanburg, SC 29307Sold
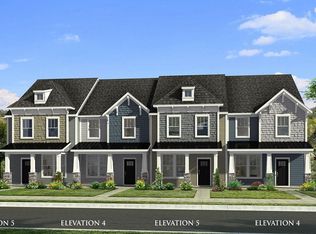
- $227,9004 bd3 ba1.4k sqft159 Dalmatian Dr, Spartanburg, SC 29307Off Market
- $213,0003 bd3 ba1.5k sqft131 Dalmatian Dr, Spartanburg, SC 29307Sold
- $227,9004 bd3 ba1.5k sqft155 Dalmatian Dr, Spartanburg, SC 29307Off Market
- $235,1323 bd3 ba1.5k sqft127 Dalmatian Dr, Spartanburg, SC 29307Sold
Nearby schools
GreatSchools rating
- 4/10Drayton Mills ElementaryGrades: PK-5Distance: 0.2 mi
- 7/10McCracken Middle SchoolGrades: 6-8Distance: 1.7 mi
- 5/10Spartanburg High SchoolGrades: 9-12Distance: 1.3 mi
Schools provided by the listing agent
- Elementary: 7-Drayton Mills Elementary
- Middle: 7-McCracken
- High: 7-Spartanburg
Source: SAR as distributed by MLS GRID. This data may not be complete. We recommend contacting the local school district to confirm school assignments for this home.
Get a cash offer in 3 minutes
Find out how much your home could sell for in as little as 3 minutes with a no-obligation cash offer.
Estimated market value
$230,100
Get a cash offer in 3 minutes
Find out how much your home could sell for in as little as 3 minutes with a no-obligation cash offer.
Estimated market value
$230,100
- South Carolina
- Spartanburg County
- Spartanburg
- 29307
- Drayton
- 139 Dalmatian Dr
Nearby cities
Nearby neighborhoods
Nearby zip codes
Other Spartanburg Topics
