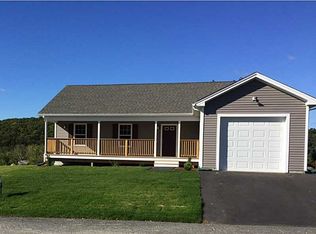
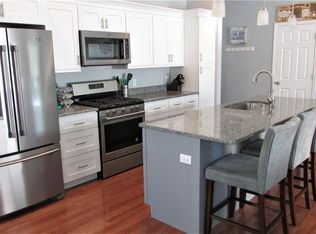
Welcome to this beautifully maintained 2-bedroom, 2-bathroom home offering easy single-level living, an oversized two-car garage. Step inside to a bright, open-concept main level with soaring vaulted ceilings and gleaming hardwood floors throughout. The kitchen is the heart of the home, featuring granite countertops, antique white cabinetry with crown molding, stainless steel appliances, a gas range, and an oversized center island with pendant lighting, breakfast bar seating, and a commercial-style faucet — perfect for entertaining. The kitchen flows seamlessly into the dining area and living room, where a gas fireplace with a classic white mantel anchors the space. Sliders off the dining area lead to a spacious rear deck with sweeping neighborhood and treeline views — ideal for summer grilling and morning coffee. The generous primary suite easily fits a king bed and features hardwood floors, a ceiling fan, dual windows, and a private full bath. A second bedroom and full hall bath with tub/shower complete the main level. Downstairs, the huge walkout lower level with French doors to the backyard is a blank canvas — finish it your way for a family room, home gym, office, or in-law potential, and instantly add living space and value. Additional highlights include central air, a level backyard with swing set, ceiling fans throughout, and a two-car attached garage with plenty of driveway parking. This move-in-ready home offers space, efficiency, and room to grow.
For sale
$499,990
139 Danielle Dr, Woonsocket, RI 02895
2beds
1,344sqft
Single Family Residence
Built in 2015
10,018 Square Feet Lot
$497,600 Zestimate®
$372/sqft
$-- HOA
What's special
Oversized two-car garageCentral airGranite countertopsCommercial-style faucetBreakfast bar seatingBright open-concept main levelGleaming hardwood floors throughout
- 39 days |
- 713 |
- 34 |
Zillow last checked:
Listing updated:
Listed by:
Antonio Illas 857-354-9178,
LPT Realty
Source: StateWide MLS RI,MLS#: 1417031
Facts & features
Interior
Bedrooms & bathrooms
- Bedrooms: 2
- Bathrooms: 2
- Full bathrooms: 2
Primary bedroom
- Level: First
Bedroom 2
- Level: First
Bathroom
- Level: First
Dining room
- Level: First
Kitchen
- Level: First
Laundry
- Level: First
Living room
- Level: First
Heating
- Bottle Gas, Forced Air
Cooling
- Central Air
Features
- Plumbing (Mixed), Insulation (Unknown)
- Flooring: Ceramic Tile, Hardwood
- Windows: Insulated Windows
- Basement: Full,Interior and Exterior,Unfinished,Storage Space
- Number of fireplaces: 1
- Fireplace features: Gas
Interior area
- Total structure area: 1,344
- Total interior livable area: 1,344 sqft
- Finished area above ground: 1,344
- Finished area below ground: 0
Video & virtual tour
Property
Parking
- Total spaces: 6
- Parking features: Attached, Driveway
- Attached garage spaces: 2
- Has uncovered spaces: Yes
Features
- Patio & porch: Deck
Lot
- Size: 10,018 Square Feet
- Features: Wooded
Details
- Parcel number: WOONM45BL100U44
Construction
Type & style
- Home type: SingleFamily
- Architectural style: Ranch
- Property subtype: Single Family Residence
Materials
- Vinyl Siding
- Foundation: Concrete Perimeter
Condition
- New construction: No
- Year built: 2015
Utilities & green energy
- Electric: 100 Amp Service
- Utilities for property: Sewer Connected, Water Connected
Green energy
- Energy generation: Solar
Community & HOA
HOA
- Has HOA: No
Location
- Region: Woonsocket
Financial & listing details
- Price per square foot: $372/sqft
- Tax assessed value: $375,600
- Annual tax amount: $5,735
- Date on market: 7/6/2026
Estimated market value
$497,600
$473,000 - $522,000
$2,362/mo
Price history
| Date | Event | Price |
|---|---|---|
| 7/6/2026 | Listed for sale | $499,990+73.6%$372/sqft |
Source:  StateWide MLS RI #1417031 Report a problem StateWide MLS RI #1417031 Report a problem | ||
| 3/24/2021 | Listing removed | -- |
Source: Owner Report a problem | ||
| 1/28/2020 | Listing removed | $2,292$2/sqft |
Source: Owner Report a problem | ||
| 1/20/2020 | Listed for rent | $2,292$2/sqft |
Source: Owner Report a problem | ||
| 7/23/2018 | Sold | $288,000-4%$214/sqft |
Source: StateWide MLS RI #1193553 Report a problem | ||
| 6/8/2018 | Pending sale | $299,900$223/sqft |
Source: RE/MAX PREFERRED #1193553 Report a problem | ||
| 5/31/2018 | Listed for sale | $299,900+20.5%$223/sqft |
Source: RE/MAX Preferred #1193553 Report a problem | ||
| 6/19/2015 | Sold | $248,900$185/sqft |
Source: Public Record Report a problem | ||
Public tax history
| Year | Property taxes | Tax assessment |
|---|---|---|
| 2025 | $5,461 | $375,600 |
| 2024 | $5,461 +4% | $375,600 |
| 2023 | $5,251 | $375,600 |
| 2022 | $5,251 -15.8% | $375,600 +43% |
| 2021 | $6,237 -1% | $262,600 |
| 2020 | $6,302 -0.3% | $262,600 |
| 2018 | $6,323 +0.8% | $262,600 +26.1% |
| 2017 | $6,270 -5.5% | $208,300 |
| 2016 | $6,632 +176.8% | $208,300 +218% |
| 2015 | $2,396 +6.7% | $65,500 +4.8% |
| 2014 | $2,246 | $62,500 |
Find assessor info on the county website
Monthly payment
Est. payment
Payment breakdown
Explore the cost of this home by adjusting the details. Changes won't be saved.Climate risks
Neighborhood: Oak Grove
Nearby schools
GreatSchools rating
- 4/10Bernon Heights SchoolGrades: K-5Distance: 1.2 mi
- 3/10Woonsocket Middle at HamletGrades: 6-8Distance: 1.6 mi
- NAWoonsocket Career An Tech CenterGrades: 9-12Distance: 1.3 mi
- $498,7003 bd2 ba1.1k sqft157 Danielle Dr, Woonsocket, RI 02895Off Market
- $520,5003 bd2 ba1.3k sqft175 Danielle Dr, Woonsocket, RI 02895Off Market
- $566,5003 bd3 ba2.6k sqft191 Danielle Dr, Woonsocket, RI 02895Off Market
- $538,4003 bd2 ba1.3k sqft257 Danielle Dr, Woonsocket, RI 02895Off Market
- $535,8003 bd2 ba1.5k sqft252 Danielle Dr, Woonsocket, RI 02895Off Market
- $540,1003 bd2 ba1.5k sqft230 Danielle Dr, Woonsocket, RI 02895Off Market
- $685,0003 bd3 ba2.3k sqft214 Danielle Dr, Woonsocket, RI 02895Sold
- $527,0003 bd3 ba1.2k sqft200 Danielle Dr, Woonsocket, RI 02895Off Market
A local agent can set up tours, give advice and negotiate with sellers.
A local lender can help you make sure your offer is ready when you are.
Similar homes
- $519,9993 bd2 ba1.4k sqft60 Sherman Ave, Cumberland, RI 02864For Sale

 MLS ID #1418482, Randall Matthews, Zander Realty Group. StateWide MLS RI
 - $499,9003 bd1 ba1k sqft26 Legion Ave, Cumberland, RI 02864For Sale
 MLS ID #1419538, Lucy Reid, United Properties/Davida Ltd.. StateWide MLS RI
 - $479,9003 bd2 ba1.2k sqft44 Old Great Rd, North Smithfield, RI 02896For Sale
 MLS ID #1420325, Elizabeth Murray, RE/MAX Properties. StateWide MLS RI
 - $459,9003 bd2 ba1.6k sqft105 Branch Ave, Cumberland, RI 02864For Sale
 MLS ID #1419979, The Hometown Experts Team, RE/MAX Town & Country. StateWide MLS RI
 - $549,9002 bd2 ba1.7k sqft3862 Mendon Rd, Cumberland, RI 02864For SaleMLS ID #1419408, Denali Group, Keller Williams Leading Edge. StateWide MLS RI
- $499,0003 bd2 ba1.2k sqft3 Marigold Cir, North Providence, RI 02904For SaleMLS ID #1419091, Michele Rapoza, RE/MAX Vantage. StateWide MLS RI
- $589,9003 bd2 ba1.8k sqft26 Sharon Pkwy, North Smithfield, RI 02896For SaleMLS ID #1419002, Brooke Caron, RE/MAX Executive Realty. StateWide MLS RI
- $524,9004 bd2 ba1.6k sqft36 Amherst St, Cumberland, RI 02864For SaleMLS ID #1420293, Lina Miranda, REMAX Revolution. StateWide MLS RI
- $425,0003 bd1 ba1.7k sqft1140 Mount Pleasant Rd, Burrillville, RI 02830For SaleMLS ID #1420220, The SoldWithSoko Team, HERE Realty. StateWide MLS RI
- $549,9004 bd2 ba1.6k sqft1505 Broncos Hwy, Burrillville, RI 02858For SaleMLS ID #1418688, Lyndsey Daigneault, REMAX Revolution. StateWide MLS RI
- $409,9002 bd2 ba1.9k sqftVictorian Court, Cumberland, RI 02864For SaleMLS ID #1418609, Samantha Durand, REMAX Revolution. StateWide MLS RI
- $530,0003 bd3 ba1.6k sqft25 Plaza St, Cranston, RI 02920For SaleMLS ID #1420533, Shawn Michalek, Pilot Real Estate. StateWide MLS RI
- $489,9003 bd4 ba1.4k sqft36 Wentworth St, North Providence, RI 02904For SaleMLS ID #1416434, Scott McGee, RE/MAX Properties. StateWide MLS RI
- $499,9002 bd3 ba1.6k sqftBerkeley Commons, Cumberland, RI 02864For SaleMLS ID #1418975, Patricia Tinnell, Keller Williams Realty. StateWide MLS RI
- $519,9003 bd2 ba1.3k sqft1315 New London Ave, Cranston, RI 02920For SaleMLS ID #1416017, Shari Soucy, Williams & Stuart Real Estate. StateWide MLS RI
- $490,0003 bd2 ba1.9k sqft78 Highland Ave, Johnston, RI 02919For SaleMLS ID #1418875, Herland Cabrera, Westcott Properties. StateWide MLS RI
- $450,0003 bd2 ba1.7k sqft15 Atlantic Ave, North Providence, RI 02904For SaleMLS ID #1419687, Kyle Seyboth, Century 21 Limitless. StateWide MLS RI
- $469,9003 bd2 ba1.7k sqft59 N Williams St, Johnston, RI 02919For SaleMLS ID #1419861, Jason Gelfuso, J. Christopher Real Estate Grp. StateWide MLS RI
- $499,9003 bd2 ba1.4k sqft83 Harman Ave, Seekonk, MA 02771For SaleMLS ID #1418909, Edward Stachurski, CENTURY 21 Stachurski Agency. StateWide MLS RI
- $624,9994 bd3 ba1.8k sqft72 Wilbur Rd, Lincoln, RI 02865For SaleMLS ID #1420023, Brooke Buckett, RE/MAX River's Edge. StateWide MLS RI
