Seller is motivated! Welcome to Trilogy, a 55+ gated community of Rio Vista, this 2-bedroom, 2-bath home offers 2,149 sq. ft. of living space on an 8,141 sq. ft. corner lot. A beautiful Solar Rejuvenate with a very spacious, custom landscaped fenced backyard with contoured patio cover. This home features large plank faux wood tile throughout the home while the bedrooms have carpet, a chef's kitchen with gourmet kitchen package soft close drawers and cabinets, granite slab counters, full glass tile backsplash, a bonus room, a den and 2.5 baths. Central forced Heat/AC ensures comfort year-round. Laundry is conveniently situated in the utility room with a washer and dryer included. Additional features include walk-in closet in the Master Suite, a dining area, a soft water system located in the 2-car garage. Solar heating contributes to the energy efficiency of the property. Enjoy the Delta Breeze while participating in the many recreational activities, Swimming, Golf, Tennis, Pickelball, etc.
For sale
Price cut: $26K (9/14)
$499,000
139 David Lamoree Way, Rio Vista, CA 94571
2beds
2,149sqft
Single Family Residence, Residential
Built in 2016
8,141 Square Feet Lot
$497,000 Zestimate®
$232/sqft
$288/mo HOA
What's special
Dining areaFull glass tile backsplashContoured patio coverBonus roomGranite slab counters
- 147 days
- 163
- 2
Zillow last checked:
Listing updated:
Listed by:
Johnny Quillopo 01221851 831-419-6888,
Global Estates & Mortgage 831-443-1100
Source: MLSListings Inc,MLS#: ML82045234
Facts & features
Interior
Bedrooms & bathrooms
- Bedrooms: 2
- Bathrooms: 3
- Full bathrooms: 2
- 1/2 bathrooms: 1
Rooms
- Room types: Office, Utility Room
Dining room
- Features: DiningArea
Family room
- Features: NoFamilyRoom
Kitchen
- Features: Countertop_Granite, Pantry
Heating
- Forced Air
Cooling
- Central Air
Appliances
- Included: Dishwasher, Microwave, Electric Oven/Range, Refrigerator, Washer/Dryer
- Laundry: In Utility Room
Features
- Walk-In Closet(s)
- Flooring: Carpet, Tile
- Number of fireplaces: 1
Interior area
- Total structure area: 2,149
- Total interior livable area: 2,149 sqft
Property
Parking
- Total spaces: 2
- Parking features: Attached
- Attached garage spaces: 2
Features
- Stories: 1
Lot
- Size: 8,141 Square Feet
Details
- Parcel number: 0176502330
- Zoning: Residential
- Special conditions: Standard
Construction
Type & style
- Home type: SingleFamily
- Property subtype: Single Family Residence, Residential
Materials
- Foundation: Slab
- Roof: Slate
Condition
- New construction: No
- Year built: 2016
Utilities & green energy
- Gas: IndividualGasMeters, PublicUtilities
- Sewer: Public Sewer
- Utilities for property: Water Connected, Public Utilities
Community & HOA
HOA
- Has HOA: Yes
- HOA fee: $288 monthly
Location
- Region: Rio Vista
Financial & listing details
- Price per square foot: $232/sqft
- Tax assessed value: $528,061
- Date on market: 4/30/2026
- Listing agreement: ExclusiveRightToSell
Estimated market value
$497,000
$472,000 - $522,000
$2,901/mo
Price history
| Date | Event | Price |
|---|---|---|
| 9/14/2026 | Price change | $499,000-5%$232/sqft |
Source:  MLSListings Inc #ML82045234 Report a problem MLSListings Inc #ML82045234 Report a problem | ||
| 8/26/2026 | Price change | $525,000-1.9%$244/sqft |
Source: MLSListings Inc #ML82045234 Report a problem | ||
| 7/1/2026 | Price change | $535,000-1.8%$249/sqft |
Source: MLSListings Inc #ML82045234 Report a problem | ||
| 6/3/2026 | Price change | $545,000-0.7%$254/sqft |
Source: MLSListings Inc #ML82045234 Report a problem | ||
| 4/30/2026 | Listed for sale | $549,000+20.7%$255/sqft |
Source: MLSListings Inc #ML82045234 Report a problem | ||
| 4/30/2018 | Sold | $455,000$212/sqft |
Source:  BAREIS #21800980 Report a problem BAREIS #21800980 Report a problem | ||
Public tax history
| Year | Property taxes | Tax assessment |
|---|---|---|
| 2026 | -- | $528,061 +2% |
| 2025 | $6,665 +1% | $517,708 +2% |
| 2024 | $6,600 +0.5% | $507,558 +2% |
| 2023 | $6,570 +1.7% | $497,606 +2% |
| 2022 | $6,463 +2.6% | $487,850 +2% |
| 2021 | $6,298 +4% | $478,285 +1% |
| 2020 | $6,058 +3.3% | $473,382 +2% |
| 2019 | $5,863 +6963.6% | $464,100 +11.4% |
| 2018 | $83 -98.5% | $416,643 +2% |
| 2017 | $5,686 +823.3% | $408,474 +2135.3% |
| 2016 | $616 | $18,274 |
Find assessor info on the county website
Monthly payment
Est. payment
Payment breakdown
Explore the cost of this home by adjusting the details. Changes won't be saved.Climate risks
Neighborhood: 94571
Nearby schools
Schools provided by the listing agent
- District: RiverDeltaJointUnified
Source: MLSListings Inc. This data may not be complete. We recommend contacting the local school district to confirm school assignments for this home.
Similar homes
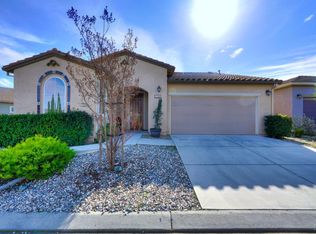
- $500,0002 bd2 ba2.1k sqft655 Hawk Ridge Drive, Rio Vista, CA 94571For Sale
 MLS ID #326056288, Ty Leon-Guerrero, Team 1 Realty. BAREIS
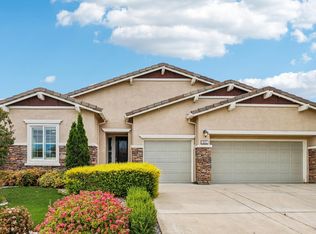
 - $499,9502 bd3 ba1.8k sqft1074 Waterwood Drive, Rio Vista, CA 94571For Sale
 MLS ID #325099625, Cecilia M Ganzon, Triumph Realty Group. BAREIS
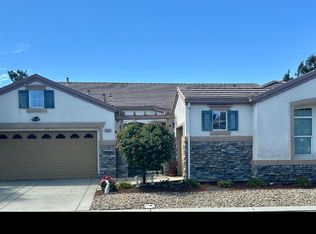
 - $495,0002 bd3 ba2.1k sqft455 Mallards Gulch Drive, Rio Vista, CA 94571For Sale
 MLS ID #326007264, Cliff McGahey, McGahey Real Estate. BAREIS
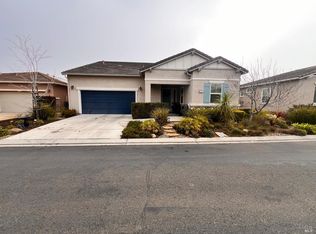
 - $589,0002 bd3 ba2.1k sqft306 Marks Road, Rio Vista, CA 94571For Sale
 MLS ID #326053463, Diane Shafer, Shafer Real Estate, Inc.. BAREIS
