Gorgeous Remodel, Fully Furnished 4-bedroom 3 bath 2 Fireplaces. Two of Three Baths have been remodeled and the third is new. New Kitchen from Cabinets to Counters, Designer GE Cafe Appliances. New Paint, Acacia Wood Floors, Stone Tile & Carpet, New Solid Wood Doors, New Trim, Crown Molding & Mini Split!! New Trex Decks, Tankless Water Heat & Water Softener!! New Coffee Bar, New Lighting-Fans, New Electric Boxes! Storage-Shop, Other Upgrades see your Realtor for a List.
Sold
Price Unknown
139 Del Monte Dr, Alto, NM 88312
4beds
2,224sqft
Single Family Residence
Built in 1979
0.26 Acres Lot
$685,700 Zestimate®
$--/sqft
$2,645 Estimated rent
Home value
$685,700
Estimated sales range
Not available
$2,645/mo
Zestimate® history
Owner options
List your home for rent
$2,645/mo
Rent Zestimate®
Find your next renter with Zillow Rental Manager. Plus, with online applications, you can quickly screen prospective tenants – for free.
$2,645/mo
Rent Zestimate®
Refinance and save
Refinancing to a lower rate could help reduce your monthly payments and save thousands over the life of the loan.
Explore your selling options
Work with a Zillow partner agent
Leverage their expertise and Zillow's premium Showcase listings to get your home seen by more buyers.
Get startedList with your own agent
Get your home in front of millions of buyers by listing it on Zillow.
Learn how to do itSell it yourself
Take full control of how buyers see your home on Zillow by listing For Sale by Owner (FSBO).
List your homeWhat's special
New paintNew kitchenStone tileDesigner ge cafe appliancesNew trimAcacia wood floorsNew lighting-fans
Zillow last checked:
Listing updated:
Listed by:
Joseph A. Zagone 575-808-0282,
Century 21 Aspen Real Estate,
Esmeralda Sanchez 575-973-4789,
Century 21 Aspen Real Estate
Bought with:
James Scott Miller
Pinnacle Real Estate & Dev
Source: RLCMLS,MLS#: 132759 Originating MLS: Ruidoso Lincoln County Association of REALTORS
Originating MLS: Ruidoso Lincoln County Association of REALTORSFacts & features
Interior
Bedrooms & bathrooms
- Bedrooms: 4
- Bathrooms: 3
- Full bathrooms: 3
Rooms
- Room types: Family Room, Laundry, Workshop
Heating
- Forced Air, Natural Gas
Cooling
- Central Air
Appliances
- Included: Double Oven, Electric Range, Microwave, Refrigerator, Tankless Water Heater
Features
- Breakfast Bar, Ceiling Fan(s), Open Floorplan, Recessed Lighting, Workshop
- Flooring: Carpet, Stone, Tile, Wood
- Number of fireplaces: 2
- Fireplace features: Gas, Wood Burning
- Furnished: Yes
Interior area
- Total interior livable area: 2,224 sqft
Property
Parking
- Parking features: Circular Driveway, On Site, Paved
- Has uncovered spaces: Yes
Accessibility
- Accessibility features: Other
Features
- Levels: Two
- Stories: 2
- Patio & porch: Rear Porch, Covered, Deck
- Exterior features: Rain Gutters
- Pool features: Association
- Fencing: None
- Has view: Yes
- View description: Trees/Woods
- Waterfront features: None
Lot
- Size: 0.26 Acres
- Features: Sloped Down, Interior Lot, Rectangular Lot, Views, Wooded
Details
- Additional structures: None
- Parcel number: 4072060491004000000
- Zoning: R1
- Other equipment: None
- Horse amenities: None
Construction
Type & style
- Home type: SingleFamily
- Architectural style: Mountain
- Property subtype: Single Family Residence
Materials
- Wood Siding
- Roof: Shingle
Condition
- Updated/Remodeled
- Year built: 1979
Utilities & green energy
- Sewer: Septic Tank
- Water: Public
- Utilities for property: Electricity Connected, Natural Gas Connected, Water Connected
Community & HOA
Community
- Membership fee: $3,960 annually
- Subdivision: Alto Lakes G&C
HOA
- Has HOA: Yes
- Amenities included: Clubhouse, Fitness Center, Golf Course, Meeting Room, Pool, Tennis Court(s)
- Services included: None
Location
- Region: Alto
Financial & listing details
- Tax assessed value: $344,688
- Annual tax amount: $1,962
- Date on market: 6/11/2025
- Cumulative days on market: 8 days
- Listing terms: Cash,Conventional
- Electric utility on property: Yes
- Road surface type: Paved
Price history
| Date | Event | Price |
|---|---|---|
| 7/25/2025 | Sold | -- |
Source:  RLCMLS #132759 Report a problem RLCMLS #132759 Report a problem | ||
| 6/11/2025 | Listed for sale | $698,500+94.1%$314/sqft |
Source: RLCMLS #132759 Report a problem | ||
| 3/25/2022 | Sold | -- |
Source: RLCMLS #126448 Report a problem | ||
| 5/5/2021 | Listed for sale | $359,900$162/sqft |
Source:  RLCMLS #126448 Report a problem RLCMLS #126448 Report a problem | ||
Public tax history
| Year | Property taxes | Tax assessment |
|---|---|---|
| 2025 | $1,985 +1.1% | $114,896 |
| 2024 | $1,963 +13.8% | $114,896 |
| 2023 | $1,724 +21.6% | $114,896 +24.1% |
| 2022 | $1,417 +5.3% | $92,586 +3% |
| 2021 | $1,346 -9.9% | $89,890 +3% |
| 2020 | $1,495 +2.3% | $87,272 +2% |
| 2019 | $1,461 +3.4% | $85,561 +3% |
| 2018 | $1,413 +7% | $83,069 +3% |
| 2017 | $1,321 | $80,641 +3% |
| 2015 | $1,321 +6.4% | $78,300 +6.7% |
| 2014 | $1,242 | $73,376 |
Find assessor info on the county website
Neighborhood: 88312
Nearby homes
- $481,7003 bd2 ba1.8k sqft141 Del Monte Dr, Alto, NM 88312Off Market

- $545,7003 bd4 ba2.7k sqft140 Del Monte Dr, Alto, NM 88312Off Market
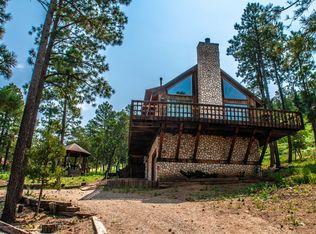
- $510,7003 bd2 ba2.3k sqft140 Del Monte, Alto, NM 88312Off Market
- $397,2003 bd2 ba1.4k sqft104 Silver Tip, Alto, NM 88312Off Market
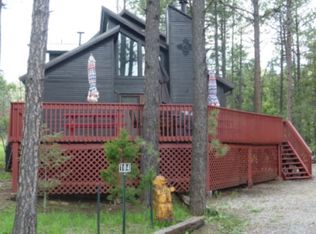
- $545,500-- bd-- ba-- sqft133 Del Monte Dr, Alto, NM 88312Off Market
- $42,0000.43 Acres5 Del Monte Dr #17-UNIT 5, Alto, NM 88312Lot/Land
- $520,000-- bd-- ba-- sqft188 Midiron Dr, Alto, NM 88312Off Market
- $--1 Square FeetL4 French Dr, Alto, NM 99312Off Market
Nearby schools
GreatSchools rating
- 5/10Sierra Vista Primary SchoolGrades: PK-2Distance: 2.8 mi
- 6/10Ruidoso Middle SchoolGrades: 6-8Distance: 3.8 mi
- 4/10Ruidoso High SchoolGrades: 9-12Distance: 4 mi
- New Mexico
- Lincoln County
- Alto
- 88312
- 139 Del Monte Dr
Nearby cities
Nearby zip codes
Other Alto Topics
