Welcome to 139 Delaware Drive! This beautifully updated brick ranch is truly MOVE IN READY and offers the perfect blend of modern conveniences and comfortable living. Recent upgrades include fresh interior paint, a new asphalt driveway, permanently installed Govee outdoor lighting, electronic keypad locks on both the front and rear entry doors for added security, updated Wi-Fi-enabled electrical outlets, and a Google Nest smart thermostat. Conveniently located just minutes from shopping, restaurants, and hospitals, this home also offers a peaceful retreat with its beautifully maintained backyard. The finished basement provides additional living space that's perfect for a family room, recreation area, home office, or gym. Outside, you'll appreciate the spacious wraparound deck, ideal for entertaining, summer barbecues, or simply relaxing with family and friends. With ample parking and thoughtful updates throughout, this home is ready for its next owners!
Contingent
$274,900
139 Delaware Dr, Butler, PA 16001
3beds
--sqft
Single Family Residence
Built in ----
0.4 Acres Lot
$270,100 Zestimate®
$--/sqft
$-- HOA
What's special
Fresh interior paintAmple parkingNew asphalt drivewayUpdated wi-fi-enabled electrical outletsGoogle nest smart thermostatBeautifully maintained backyardBeautifully updated brick ranch
- 69 days
- 140
- 5
Likely to sell faster than
Zillow last checked:
Listing updated:
Listed by:
Bobbilyn Latimer 724-405-7653,
BONNER REALTY LLC 724-405-7653
Source: WPMLS,MLS#: 1764431 Originating MLS: West Penn Multi-List
Originating MLS: West Penn Multi-ListFacts & features
Interior
Bedrooms & bathrooms
- Bedrooms: 3
- Bathrooms: 2
- Full bathrooms: 2
Primary bedroom
- Level: Main
- Dimensions: 12x9
Bedroom 2
- Level: Main
- Dimensions: 11x8
Bedroom 3
- Level: Main
- Dimensions: 8x8
Dining room
- Level: Main
- Dimensions: 11x7
Family room
- Level: Lower
- Dimensions: 20x10
Kitchen
- Level: Main
- Dimensions: 12x7
Living room
- Level: Main
- Dimensions: 17x10
Heating
- Forced Air, Gas
Cooling
- Electric
Appliances
- Included: Some Electric Appliances, Dryer, Microwave, Refrigerator, Stove, Washer
Features
- Flooring: Hardwood
- Basement: Finished,Walk-Out Access
Video & virtual tour
Property
Parking
- Total spaces: 1
- Parking features: Built In, Garage Door Opener
- Has attached garage: Yes
Features
- Levels: One
- Stories: 1
- Pool features: None
Lot
- Size: 0.4 Acres
- Dimensions: 72 x 261 x 81 x 232
Details
- Parcel number: 0563E160000
Construction
Type & style
- Home type: SingleFamily
- Architectural style: Ranch
- Property subtype: Single Family Residence
Materials
- Brick
- Roof: Asphalt
Condition
- Resale
Utilities & green energy
- Sewer: Public Sewer
- Water: Public
Community & HOA
Location
- Region: Butler
Financial & listing details
- Tax assessed value: $14,110
- Annual tax amount: $2,096
- Date on market: 7/11/2026
Estimated market value
$270,100
$257,000 - $284,000
$1,778/mo
Price history
| Date | Event | Price |
|---|---|---|
| 8/9/2026 | Contingent | $274,900 |
Source:  WPMLS #1764431 Report a problem WPMLS #1764431 Report a problem | ||
| 7/11/2026 | Listed for sale | $274,900+10% |
Source: WPMLS #1764431 Report a problem | ||
| 2/14/2024 | Sold | $250,000 |
Source: WPMLS #1628348 Report a problem | ||
| 1/12/2024 | Contingent | $250,000 |
Source: WPMLS #1628348 Report a problem | ||
| 11/29/2023 | Price change | $250,000-3.8% |
Source: WPMLS #1628348 Report a problem | ||
| 11/8/2023 | Price change | $260,000-1.9% |
Source: WPMLS #1628348 Report a problem | ||
| 10/19/2023 | Listed for sale | $265,000+75.3% |
Source: WPMLS #1628348 Report a problem | ||
| 9/9/2016 | Sold | $151,200-4% |
Source: WPMLS #1233624 Report a problem | ||
| 7/29/2016 | Pending sale | $157,500 |
Source: Berkshire Hathaway HomeServices The Preferred Realty #1233624 Report a problem | ||
| 7/14/2016 | Listed for sale | $157,500 |
Source: Berkshire Hathaway HomeServices The Preferred Realty #1233624 Report a problem | ||
Public tax history
| Year | Property taxes | Tax assessment |
|---|---|---|
| 2025 | $2,116 | $14,110 |
| 2024 | $2,116 +1.3% | $14,110 |
| 2023 | $2,088 +3.6% | $14,110 |
| 2022 | $2,016 | $14,110 |
| 2021 | -- | $14,110 |
| 2020 | -- | $14,110 |
| 2019 | $1,347 -31.7% | $14,110 |
| 2018 | $1,974 +253.4% | $14,110 |
| 2017 | $559 -9.1% | $14,110 |
| 2016 | $614 +114.8% | $14,110 |
| 2015 | $286 | $14,110 |
| 2014 | $286 | $14,110 |
| 2013 | $286 +5.1% | $14,110 |
| 2012 | $272 | $14,110 |
| 2011 | $272 | $14,110 |
| 2010 | $272 | $14,110 |
| 2009 | $272 +5% | $14,110 +33.3% |
| 2008 | $259 +11.1% | $10,583 |
| 2007 | $233 +0.9% | $10,583 +0.9% |
| 2006 | $231 -46.8% | $10,485 |
| 2005 | $435 -60.5% | $10,485 |
| 2004 | $1,100 +172.8% | $10,485 |
| 2003 | $403 | $10,485 |
| 2002 | $403 +8.5% | $10,485 |
| 2000 | $372 +12.7% | $10,485 |
| 1999 | $330 | $10,485 |
Find assessor info on the county website
Monthly payment
Est. payment
Payment breakdown
Explore the cost of this home by adjusting the details. Changes won't be saved.Climate risks
Neighborhood: Homeacre-Lyndora
Nearby schools
Schools provided by the listing agent
- District: Butler
Source: WPMLS. This data may not be complete. We recommend contacting the local school district to confirm school assignments for this home.


Similar homes
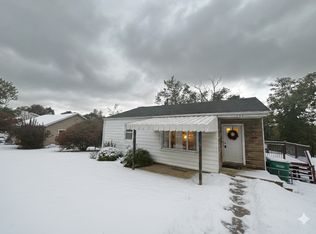
- $268,0003 bd3 ba-- sqft158 Westwood Mnr, Butler, PA 16001For Sale
 MLS ID #1770265, Deborah Dattalo. WPMLS
 - $305,0003 bd3 ba1.5k sqft4121 Loring St, Butler, PA 16001For Sale
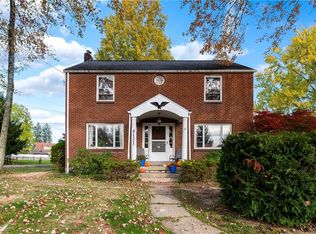 MLS ID #1775091, Joshua Taylor. WPMLS
 - $310,0004 bd2 ba1.5k sqft331 Westbrook Dr, Butler, PA 16001For Sale
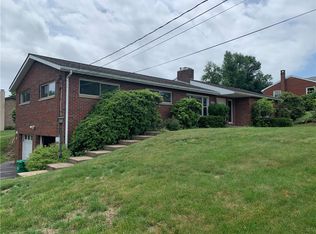 MLS ID #1759733, Dave Dickson. WPMLS
 - $244,9003 bd2 ba936 sqft57 Old Plank Rd, Butler, PA 16001For Sale
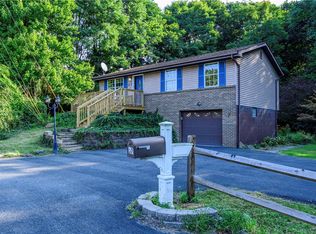 MLS ID #1773669, Charles Swidzinski. WPMLS
