This beautifully maintained 4-bedroom, 3-bathroom home offers ample natural light and thoughtful updates throughout! It’s located just two blocks away from a multi-use path to downtown and campus. The neighborhood pool and pond are additional perks! The inviting foyer welcomes you with a built-in drop zone and flows into the living room. The showcase wood-burning, stone fireplace is the perfect focal point for the open concept living, kitchen and dining room; a great setting for gathering and entertaining. Step outside to a backyard designed for relaxing and connecting, an extended covered patio invites you to dine al fresco or unwind by the garden, while the peaceful, fenced yard offers room to play, plant, and enjoy the outdoors. Raised garden beds and irrigation make it a green-thumb dream! Back inside, the kitchen offers stained cabinetry outfitted with customized pull-outs and a large island with bar height seating. Don't miss the two pantries! Across from the stairs, you’ll enter the primary suite, which feels like your own private getaway with sunlight streaming through generous windows and a calm, airy feel. The ensuite includes a double sink vanity, walk-in shower, soaking tub and private water closet. Currently used as a home office, a 2nd bedroom is also on the first floor, with an adjacent 2nd bathroom. Enjoy the updated, upscale lighting throughout this home, hardwood floors across the main level and a laundry room conveniently located near the kitchen and garage. Upstairs, you will find two spacious bedrooms and a shared bathroom. The second level also offers a bonus nook, perfect for providing a secondary lounge space to family or guests. And to top it off, the nearly-new roof! With its blend of charm, comfort, updates and location, this home truly shines.
Sold for $410,000
$410,000
139 Denali Ln, Auburn, AL 36832
4beds
2,360sqft
Single Family Residence
Built in 2012
8,712 Square Feet Lot
$420,500 Zestimate®
$174/sqft
$2,739 Estimated rent
Home value
$420,500
$387,000 - $458,000
$2,739/mo
Zestimate® history
Owner options
List your home for rent
$2,739/mo
Rent Zestimate®
Find your next renter with Zillow Rental Manager. Plus, with online applications, you can quickly screen prospective tenants – for free.
$2,739/mo
Rent Zestimate®
Refinance and save
$2,592/mo
Est. payment
Refinancing to a lower rate could help reduce your monthly payments and save thousands over the life of the loan.
$2,592/mo
Est. payment
Explore your selling options
Work with a Zillow partner agent
Leverage their expertise and Zillow's premium Showcase listings to get your home seen by more buyers.
Get startedList with your own agent
Get your home in front of millions of buyers by listing it on Zillow.
Learn how to do itSell it yourself
Take full control of how buyers see your home on Zillow by listing For Sale by Owner (FSBO).
List your homeWhat's special
Nearly-new roofUpdated upscale lightingSpacious bedroomsThoughtful updatesCustomized pull-outsPeaceful fenced yardWood-burning stone fireplace
Zillow last checked:
Listing updated:
Listed by:
TRACIE WEST AND MARION FARINELLA,
BERKSHIRE HATHAWAY HOMESERVICES 334-826-1010
Bought with:
COLIN DUNBAR, 108795
MAGNOLIA REALTY, LLC
Source: LCMLS,MLS#: 177273Originating MLS: Lee County Association of REALTORS
Facts & features
Interior
Bedrooms & bathrooms
- Bedrooms: 4
- Bathrooms: 3
- Full bathrooms: 3
- Main level bathrooms: 2
Primary bedroom
- Description: Flooring: Wood
- Level: First
Bedroom 2
- Description: Flooring: Wood
- Level: First
Bedroom 3
- Description: Flooring: Carpet
- Level: Second
Bedroom 4
- Description: Flooring: Carpet
- Level: Second
Bonus room
- Description: Flooring: Carpet
- Level: Second
Dining room
- Description: Flooring: Wood
- Level: First
Kitchen
- Description: Flooring: Wood
- Level: First
Living room
- Description: Flooring: Wood
- Level: First
Utility room
- Description: Flooring: Tile
- Level: First
Heating
- Heat Pump
Cooling
- Central Air, Electric
Appliances
- Included: Some Electric Appliances, Dishwasher, Electric Range, Microwave, Stove
- Laundry: Washer Hookup, Dryer Hookup
Features
- Ceiling Fan(s), Garden Tub/Roman Tub, Living/Dining Room, Attic
- Flooring: Carpet, Tile, Wood
- Number of fireplaces: 1
- Fireplace features: One
Interior area
- Total interior livable area: 2,360 sqft
- Finished area above ground: 2,360
- Finished area below ground: 0
Property
Parking
- Total spaces: 2
- Parking features: Attached, Garage, Two Car Garage
- Attached garage spaces: 2
Features
- Levels: Two
- Stories: 2
- Exterior features: Storage
- Pool features: Community
- Fencing: Back Yard,Privacy
Lot
- Size: 8,712 Square Feet
- Features: < 1/4 Acre
Details
- Parcel number: 0807260000285000
Construction
Type & style
- Home type: SingleFamily
- Property subtype: Single Family Residence
Materials
- Cement Siding
- Foundation: Slab
Condition
- Year built: 2012
Utilities & green energy
- Utilities for property: Electricity Available, Underground Utilities, Water Available
Community & HOA
Community
- Subdivision: SOLAMERE
HOA
- Has HOA: Yes
- Amenities included: Pool
Location
- Region: Auburn
Financial & listing details
- Price per square foot: $174/sqft
- Tax assessed value: $386,720
- Annual tax amount: $1,917
- Date on market: 10/25/2025
- Cumulative days on market: 4 days
- Electric utility on property: Yes
Price history
| Date | Event | Price |
|---|---|---|
| 12/29/2025 | Sold | $410,000-1.2%$174/sqft |
Source: LCMLS #177273 Report a problem | ||
| 10/29/2025 | Pending sale | $415,000$176/sqft |
Source: LCMLS #177273 Report a problem | ||
| 10/25/2025 | Listed for sale | $415,000+61.2%$176/sqft |
Source: LCMLS #177273 Report a problem | ||
| 9/28/2017 | Sold | $257,400-1%$109/sqft |
Source: LCMLS #122558 Report a problem | ||
| 8/14/2017 | Listed for sale | $259,900$110/sqft |
Source: BERKSHIRE HATHAWAY HOMESERVICES #122558 Report a problem | ||
Public tax history
| Year | Property taxes | Tax assessment |
|---|---|---|
| 2025 | $1,917 +7.2% | $36,480 +7% |
| 2024 | $1,788 +4.7% | $34,100 +4.6% |
| 2023 | $1,707 +15.5% | $32,600 +15% |
| 2022 | $1,478 +8.1% | $28,360 +7.8% |
| 2021 | $1,368 -2.9% | $26,320 -2.8% |
| 2020 | $1,409 +3.2% | $27,080 +3.1% |
| 2019 | $1,365 -47.7% | $26,260 -45.7% |
| 2018 | $2,611 | $48,360 +130.9% |
| 2015 | $2,611 +142.3% | $20,940 |
| 2014 | $1,078 | $20,940 -20% |
| 2013 | -- | $26,180 +179.7% |
| 2012 | -- | $9,360 +32.6% |
| 2010 | -- | $7,060 |
| 2009 | -- | $7,060 |
Find assessor info on the county website
Neighborhood: 36832
Nearby homes
- $394,9005 bd4 ba2.5k sqft145 Denali Ln, Auburn, AL 36832Sold

- $400,0004 bd3 ba2.1k sqft135 Denali Ln, Auburn, AL 36832Sold
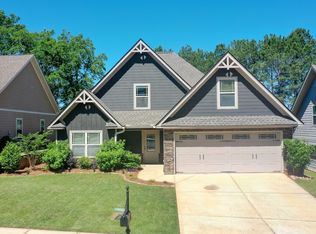
- $100435 sqftDenali Ln, Auburn, AL 36832Off Market
- $447,5005 bd2 ba2.9k sqft149 Denali Ln, Auburn, AL 36832Off Market
- $360,0003 bd1 ba1.9k sqft131 Denali Ln, Auburn, AL 36832Off Market
- $201,4804 bd-- ba2k sqft150 Denali Ln, Auburn, AL 36832Off Market
- $495,0005 bd2 ba2.7k sqft153 Denali Ln, Auburn, AL 36832Off Market
- $341,8003 bd2 ba1.6k sqft127 Denali Lm, Auburn, AL 36830Off Market
Nearby schools
GreatSchools rating
- 10/10Richland Elementary SchoolGrades: K-2Distance: 0.9 mi
- 7/10Drake Middle SchoolGrades: 6Distance: 1.5 mi
- 7/10Auburn High SchoolGrades: 10-12Distance: 4.1 mi
Schools provided by the listing agent
- Elementary: RICHLAND/CREEKSIDE
- Middle: RICHLAND/CREEKSIDE
Source: LCMLS. This data may not be complete. We recommend contacting the local school district to confirm school assignments for this home.


Get pre-qualified for a loan
At Zillow Home Loans, we can pre-qualify you in as little as 5 minutes with no impact to your credit score.An equal housing lender. NMLS #10287.
- Alabama
- Lee County
- Auburn
- 36832
- 139 Denali Ln
