End unit in Carriage Village located on a quiet cul de sac. This unit has been freshly painted with a neutral grey color and is move in ready. As you stroll down the walkway or are relaxing on the covered front patio you will enjoy the beautiful roses in full bloom. The updated gourmet kitchen features a center island, siltstone countertops, 42 inch light wood cabinets and stainless appliances. There are 3 bedrooms upstairs along with the laundry area. The master bedroom boasts tile flooring, tray ceilings with ceiling fan and a 5 piece bathroom with Jacuzzi soaking tub. Modern features include interior white six panel doors with lever handles, newer hot water heater and new Aurora Snow quartz vanity tops for the master bathroom and upstairs hall bath. Close proximity to 6th Avenue and Belmar Shopping Area.
Sold for $460,000
$460,000
139 Depew Street, Lakewood, CO 80226
3beds
1,629sqft
Townhouse
Built in 2005
1,924 Square Feet Lot
$454,100 Zestimate®
$282/sqft
$2,797 Estimated rent
Home value
$454,100
$431,000 - $477,000
$2,797/mo
Zestimate® history
Owner options
List your home for rent
$2,797/mo
Rent Zestimate®
Find your next renter with Zillow Rental Manager. Plus, with online applications, you can quickly screen prospective tenants – for free.
$2,797/mo
Rent Zestimate®
Refinance and save
$2,981/mo
Est. payment
Refinancing to a lower rate could help reduce your monthly payments and save thousands over the life of the loan.
$2,981/mo
Est. payment
Explore your selling options
Work with a Zillow partner agent
Leverage their expertise and Zillow's premium Showcase listings to get your home seen by more buyers.
Get startedList with your own agent
Get your home in front of millions of buyers by listing it on Zillow.
Learn how to do itSell it yourself
Take full control of how buyers see your home on Zillow by listing For Sale by Owner (FSBO).
List your homeWhat's special
Lever handlesCenter islandLaundry areaMaster bedroomCovered front patioMaster bathroomNeutral grey color
Zillow last checked:
Listing updated:
Listed by:
Steffen Kaufman 720-434-8080 hkauf1234@aol.com,
RE/MAX Professionals
Bought with:
Dennis Jeffery, 100076393
HomeSmart
Source: REcolorado as distributed by MLS GRID,MLS#: 8535644
Facts & features
Interior
Bedrooms & bathrooms
- Bedrooms: 3
- Bathrooms: 3
- Full bathrooms: 2
- 1/2 bathrooms: 1
- Main level bathrooms: 1
Primary bedroom
- Level: Upper
Bedroom
- Level: Upper
Bedroom
- Level: Upper
Primary bathroom
- Level: Upper
Bathroom
- Level: Main
Bathroom
- Level: Upper
Dining room
- Level: Main
Family room
- Level: Main
Kitchen
- Level: Main
Laundry
- Level: Upper
Heating
- Forced Air
Cooling
- Central Air
Appliances
- Included: Cooktop, Dishwasher, Dryer, Oven, Refrigerator, Washer
- Laundry: In Unit
Features
- Ceiling Fan(s), Eat-in Kitchen, Five Piece Bath, Kitchen Island, Open Floorplan, Quartz Counters, Synthetic Counters, Walk-In Closet(s)
- Flooring: Carpet, Tile
- Windows: Window Coverings
- Basement: Crawl Space
- Common walls with other units/homes: End Unit
Interior area
- Total structure area: 1,629
- Total interior livable area: 1,629 sqft
- Finished area above ground: 1,629
Property
Parking
- Total spaces: 2
- Parking features: Oversized
- Attached garage spaces: 2
Features
- Levels: Two
- Stories: 2
- Entry location: Ground
- Patio & porch: Covered, Deck, Patio
- Fencing: None
Lot
- Size: 1,924 Square Feet
- Features: Cul-De-Sac, Near Public Transit
Details
- Parcel number: 431623
- Special conditions: Standard
Construction
Type & style
- Home type: Townhouse
- Architectural style: Contemporary
- Property subtype: Townhouse
- Attached to another structure: Yes
Materials
- Brick, Vinyl Siding
- Roof: Composition
Condition
- Updated/Remodeled
- Year built: 2005
Utilities & green energy
- Sewer: Public Sewer
- Water: Public
Community & HOA
Community
- Subdivision: Carriage Village
HOA
- Has HOA: Yes
- Services included: Insurance, Maintenance Grounds, Maintenance Structure, Snow Removal, Trash
- HOA fee: $270 monthly
- HOA name: Carriage Village
- HOA phone: 303-807-7918
Location
- Region: Lakewood
Financial & listing details
- Price per square foot: $282/sqft
- Tax assessed value: $525,545
- Annual tax amount: $2,356
- Date on market: 7/8/2023
- Listing terms: Cash,Conventional,FHA,VA Loan
- Exclusions: All Sellers Personal Property.
- Ownership: Individual
Price history
| Date | Event | Price |
|---|---|---|
| 9/28/2023 | Sold | $460,000+70.4%$282/sqft |
Source:  REcolorado as distributed by MLS GRID #8535644 Report a problem REcolorado as distributed by MLS GRID #8535644 Report a problem | ||
| 8/4/2015 | Sold | $270,000+106.1%$166/sqft |
Source: Public Record Report a problem | ||
| 10/25/2011 | Sold | $131,000-3%$80/sqft |
Source: Public Record Report a problem | ||
| 7/8/2011 | Price change | $135,000-6.9%$83/sqft |
Source: RE/MAX SOUTHEAST #1020293 Report a problem | ||
| 6/3/2011 | Pending sale | $145,000$89/sqft |
Source: RE/MAX SOUTHEAST #969925 Report a problem | ||
| 3/17/2011 | Price change | $145,000-6.5%$89/sqft |
Source: RE/MAX SOUTHEAST #969925 Report a problem | ||
| 3/4/2011 | Price change | $155,000+6.9%$95/sqft |
Source: RE/MAX SOUTHEAST #969925 Report a problem | ||
| 2/19/2011 | Price change | $145,000-6.5%$89/sqft |
Source: RE/MAX Southeast Inc. #969926 Report a problem | ||
| 1/8/2011 | Price change | $155,000+6.9%$95/sqft |
Source: RE/MAX Southeast Inc. #944285 Report a problem | ||
| 11/2/2010 | Listed for sale | $145,000-36.3%$89/sqft |
Source: RE/MAX Southeast Inc. #944285 Report a problem | ||
| 3/24/2005 | Sold | $227,600$140/sqft |
Source: Public Record Report a problem | ||
Public tax history
| Year | Property taxes | Tax assessment |
|---|---|---|
| 2025 | $2,943 +0.5% | $32,846 +9% |
| 2024 | $2,929 +24.3% | $30,134 |
| 2023 | $2,356 -1.5% | $30,134 +27% |
| 2022 | $2,392 -4% | $23,734 -2.8% |
| 2021 | $2,490 | $24,417 -4.4% |
| 2020 | $2,490 +1.2% | $25,528 |
| 2019 | $2,460 +25.6% | $25,528 +29.6% |
| 2018 | $1,959 | $19,700 |
| 2017 | $1,959 +13% | $19,700 +7.8% |
| 2016 | $1,733 | $18,268 |
| 2015 | $1,733 +27% | $18,268 +36.6% |
| 2014 | $1,364 +1.3% | $13,375 |
| 2013 | $1,347 +1.9% | $13,375 +0.4% |
| 2012 | $1,322 -10.7% | $13,325 |
| 2011 | $1,480 +0.2% | $13,325 -11.2% |
| 2010 | $1,477 -5.1% | $15,000 |
| 2009 | $1,556 +0.2% | $15,000 -4.9% |
| 2008 | $1,552 -9.8% | $15,770 |
| 2007 | $1,721 +14.5% | $15,770 -9% |
| 2006 | $1,502 +41.7% | $17,330 +62.3% |
| 2005 | $1,060 +15.8% | $10,680 |
| 2004 | $915 -7% | $10,680 +6.8% |
| 2003 | $984 +8.4% | $10,000 -5.7% |
| 2002 | $908 +184.4% | $10,610 +243.4% |
| 2001 | $319 +58.6% | $3,090 |
| 2000 | $201 | $3,090 |
Find assessor info on the county website
Neighborhood: 80226
Nearby homes
- $436,5003 bd3 ba1.6k sqft137 Depew St, Lakewood, CO 80226Off Market

- $436,8003 bd2 ba1.6k sqft135 Depew St, Lakewood, CO 80226Off Market
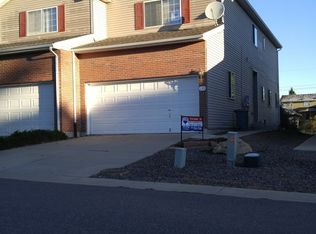
- $458,4003 bd3 ba1.6k sqft133 Depew St, Lakewood, CO 80226Off Market
- $452,8003 bd3 ba1.6k sqft131 Depew St, Lakewood, CO 80226Off Market

- $442,1003 bd3 ba1.6k sqft129 Depew St, Lakewood, CO 80226Off Market
- $97,5301,611 Square Feet103 Depew St, Lakewood, CO 80226Off Market
- $97,5301,916 Square Feet101 Depew St, Lakewood, CO 80226Off Market
- $439,0003 bd2 ba1.7k sqft105 Depew St, Lakewood, CO 80226Off Market
Nearby schools
GreatSchools rating
- 4/10Deane Elementary SchoolGrades: PK-6Distance: 0.9 mi
- 3/10Alameda International High SchoolGrades: 7-12Distance: 2.3 mi
Schools provided by the listing agent
- Elementary: Stein
- Middle: Alameda Int'l
- High: Alameda Int'l
- District: Jefferson County R-1
Source: REcolorado as distributed by MLS GRID. This data may not be complete. We recommend contacting the local school district to confirm school assignments for this home.
Get a cash offer in 3 minutes
Find out how much your home could sell for in as little as 3 minutes with a no-obligation cash offer.
Estimated market value
$454,100
Get a cash offer in 3 minutes
Find out how much your home could sell for in as little as 3 minutes with a no-obligation cash offer.
Estimated market value
$454,100
- Colorado
- Jefferson County
- Lakewood
- 80226
- 139 Depew Street
Nearby cities
Nearby neighborhoods
Nearby zip codes
Other Lakewood Topics
