Skip main navigation
For sale
  • $485,000

    139 Destiny Dr, Boerne, TX 78006

    3beds
    2,593sqft
    : 
    Loading
    Get pre-qualified
    Single Family Residence
    Built in 2018
    0.27 Acres Lot
    $474,700 Zestimate®
    $187/sqft
    $38/mo HOA

    What's special

    Private sitting spaceWelcoming entryFilled with natural lightGleaming hardwood flooringStriking floor-to-ceiling stone fireplaceCovered patioBeautifully updated kitchen
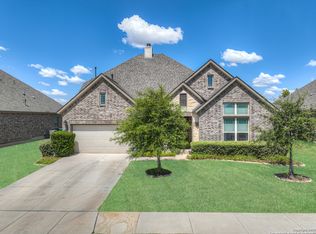
    Step inside and immediately feel at home in this immaculate, beautifully maintained single-story retreat in the sought-after Champion Heights neighborhood. Filled with natural light, soaring ceilings, gleaming hardwood flooring and an open-concept layout, the home offers an inviting atmosphere that's perfect for both everyday living and entertaining. A welcoming entry and versatile flex space create the ideal setting for a home office, study, or play area. The spacious living room centers around a striking floor-to-ceiling stone fireplace, making it the perfect place to gather with family or unwind at the end of the day. The beautifully updated kitchen flows seamlessly into the dining and living areas for hosting effortlessly-from casual weeknight dinners to family celebrations. The private primary suite provides private sitting space to relax and a peaceful escape with dual vanities, a soaking tub, separate walk-in shower, and generous walk-in closet. Step outside to a covered patio with lush landscaping allowing backyard privacy and the ideal space for morning coffee, weekend barbecues, or relaxing under the Texas sky. Multiple improvements include new water softener and whole house water filtration system, Elfa closet system Annke camera system, and more. Just minutes from historic downtown Boerne, boutique shopping, dining, parks, and top-rated schools-this home combines timeless comfort with the best of Hill Country living.
    7 days
    |
    863
    |
    65
    |

    Likely to sell faster than

    Zillow last checked:

    Listing updated:

    Listed by:

    Bizzy Darling TREC #648521 (210) 394-5887,

    Coldwell Banker D'Ann Harper

    Source: LERA MLS,MLS#: 1994443MLS Logo

    Loading...

      Facts & features

      Interior

      Bedrooms & bathrooms
      • Bedrooms: 3
      • Bathrooms: 3
      • Full bathrooms: 2
      • 1/2 bathrooms: 1
      Primary bedroom
      • Features: Split, Walk-In Closet(s), Multi-Closets, Ceiling Fan(s), Full Bath, Half Bath
      • Area: 270
      • Dimensions: 18 x 15
      Bedroom 2
      • Area: 180
      • Dimensions: 15 x 12
      Bedroom 3
      • Area: 132
      • Dimensions: 12 x 11
      Primary bathroom
      • Features: Tub/Shower Separate, Separate Vanity, Soaking Tub
      • Area: 165
      • Dimensions: 15 x 11
      Dining room
      • Area: 154
      • Dimensions: 14 x 11
      Kitchen
      • Area: 240
      • Dimensions: 16 x 15
      Living room
      • Area: 396
      • Dimensions: 22 x 18
      Office
      • Area: 120
      • Dimensions: 12 x 10
      Heating
      • Central, Natural Gas
      Cooling
      • Central Air
      Appliances
      • Included: Washer, Dryer, Cooktop, Built-In Oven, Self Cleaning Oven, Microwave, Gas Cooktop, Refrigerator, Disposal, Dishwasher, Plumbed For Ice Maker, Water Softener Owned, Vented Exhaust Fan, Gas Water Heater
      • Laundry: Main Level, Laundry Room, Washer Hookup, Dryer Connection
      Features
      • One Living Area, Separate Dining Room, Eat-in Kitchen, Kitchen Island, Breakfast Bar, Pantry, Open Floorplan, Walk-In Closet(s), Ceiling Fan(s)
      • Flooring: Carpet, Ceramic Tile, Wood
      • Windows: Double Pane Windows, Window Coverings
      • Has basement: No
      • Number of fireplaces: 1
      • Fireplace features: One, Living Room
      Interior area
      • Total interior livable area: 2,593 sqft
      Video & virtual tour

      Property

      Parking
      • Total spaces: 2
      • Parking features: Two Car Garage, Attached
      • Attached garage spaces: 2
      Accessibility
      • Accessibility features: Int Door Opening 32"+, Accessible Entrance, Hallways 42" Wide, Full Bath/Bed on 1st Flr, Stall Shower
      Features
      • Levels: One
      • Stories: 1
      • Patio & porch: Covered, Deck
      • Exterior features: Sprinkler System, Rain Gutters
      • Pool features: None
      • Fencing: Privacy
      Lot
      • Size: 0.27 Acres
      • Features: 1/4 - 1/2 Acre, Curbs, Street Gutters, Sidewalks, Streetlights
      Details
      • Parcel number: 1509920070033

      Construction

      Type & style
      • Home type: SingleFamily
      • Property subtype: Single Family Residence
      Materials
      • Brick, Stone, Stucco
      • Foundation: Slab
      • Roof: Composition
      Condition
      • Pre-Owned
      • New construction: No
      • Year built: 2018
      Details
      • Builder name: Gehan Homes

      Utilities & green energy

      • Gas: City
      • Sewer: City, Sewer System
      • Water: City, Water System

      Community & HOA

      Community
      • Features: Playground, Jogging Trails
      • Security: Smoke Detector(s), Prewired
      • Subdivision: Champion Heights - Kendall Cou
      HOA
      • Has HOA: Yes
      • HOA fee: $450 annually
      • HOA name: CHAMPION HEIGHTS
      Location
      • Region: Boerne

      Financial & listing details

      • Price per square foot: $187/sqft
      • Tax assessed value: $555,890
      • Annual tax amount: $9,091
      • Price range: $485K - $485K
      • Date on market: 7/8/2026
      • Cumulative days on market: 7 days
      • Listing terms: Conventional,FHA,VA Loan,Cash
      • Road surface type: Paved

        Estimated market value

        $474,700

        $451,000 - $498,000

        $3,149/mo

        Price history

        DateEventPrice
        7/8/2026Listed for sale$485,000-19.2%$187/sqft
        Source: LERA MLS #1994443 Report a problem
        3/15/2023Sold--
        Source: LERA MLS #1667812 Report a problem
        3/1/2023Pending sale$600,000$231/sqft
        Source: LERA MLS #1667812 Report a problem
        2/21/2023Contingent$600,000$231/sqft
        Source: LERA MLS #1667812 Report a problem
        2/16/2023Listed for sale$600,000$231/sqft
        Source: LERA MLS #1667812 Report a problem
        5/21/2019Sold--
        Source: eXp Realty #25793865 Report a problem

        Public tax history

        YearProperty taxesTax assessment
        2025$5,201 -14.9%$525,055 +10%
        2024$6,109 -0.1%$477,323 +10%
        2023$6,114 -18.5%$433,930 +10%
        2022$7,506 $394,482 +10%
        2021-- $358,620 +1.8%
        2020$7,548 $352,450
        Find assessor info on the county website

        Monthly payment

        Est. payment

        Payment breakdown

        Explore the cost of this home by adjusting the details. Changes won't be saved.
        All calculations are estimates and provided by Zillow, Inc. for informational purposes only. Actual amounts may vary.
        HOA fees may include property taxes on listings classified as Co-Ops. Contact the listing agent and/or owner for fee details.
        Mortgage interest rates are dependent on a number of factors, including credit score, down payment, and repayment length. Interest rate data provided by Zillow Group Marketplace, Inc. as of 1/1/1970 from various mortgage lenders with which we have lead or other similar arrangements; the Estimated Payment is an average of those rates.
        See how much you could borrow to make a competitive offer.

        Climate risks

        Neighborhood: 78006

        Getting around

        8 / 100
        Car-Dependent
        28 / 100
        Somewhat Bikeable

        Nearby schools

        GreatSchools rating
        Schools provided by the listing agent
        • Elementary: Herff
        • Middle: Boerne Middle N
        • High: Boerne
        • District: Boerne

        Source: LERA MLS. This data may not be complete. We recommend contacting the local school district to confirm school assignments for this home.

        A local agent can set up tours, give advice and negotiate with sellers.

        Browse local experts

        Similar homes