Skip main navigation
Closed
  • $418,900

    139 Dogwood Dr, Arkadelphia, AR 71923

    3beds
    2,744sqft
    Single Family Residence
    Built in 1978
    1.47 Acres Lot
    $421,800 Zestimate®
    $153/sqft
    $1,857 Estimated rent

    Home value

    $421,800

    Estimated sales range

    Not available

    $1,857/mo

    Zestimate® history
    Loading
    Loading...

    Owner options

    List your home for rent

    $1,857/mo

    Rent Zestimate®

    Find your next renter with Zillow Rental Manager. Plus, with online applications, you can quickly screen prospective tenants – for free.

    Learn more

    $1,857/mo

    Rent Zestimate®

    Refinance and save

    $2,502/mo

    Est. payment

    Refinancing to a lower rate could help reduce your monthly payments and save thousands over the life of the loan.

    See today's rates

    $2,502/mo

    Est. payment

    Explore your selling options

    Work with a Zillow partner agent

    Leverage their expertise and Zillow's premium Showcase listings to get your home seen by more buyers.

    Get started

    List with your own agent

    Get your home in front of millions of buyers by listing it on Zillow.

    Learn how to do it

    Sell it yourself

    Take full control of how buyers see your home on Zillow by listing For Sale by Owner (FSBO).

    List your home

    What's special

    Walk-in closetsHardwood floorsOversized windowsTraditional cedar with rockFully fenced backyardNatural lightChicken coop
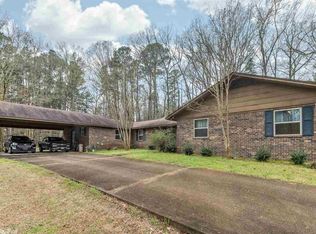
    COUNTRY LIVING CLOSE TO TOWN! Traditional Cedar with Rock, 3 BR/2 BA, 2744 sq. ft. Spacious kitchen with breakfast bar, hardwood floors, tons of storage/counter space. Sunken great room with vaulted beamed ceiling, rock fireplace with word burning insert. Oversized windows allow lots of natural light. Custom tiled shower with clawfoot tub. Guest BR's have carpet and walk-in closets. Primary BR Suite with hardwood floors, over-sized walk-in closet with storage galore, shoe pantry and more. Custom tiled primary shower with matching corner jetted tub. Bonus room with stained concrete floor could be man-cave, office, playroom, or 4th BR. Fully fenced backyard complete with shop, chicken coop, and lean-to for mowers, boat, or ATV's. Outside city limits- BUT, minutes from town, schools, and shopping! Call Today!

    Zillow last checked:

    Listing updated:

    Listed by:

    Brenda Benson 870-403-7451,

    Bluebird Real Estate, LLC

    Bought with:

    Denise Hyde, AR

    Old South Realty

    Source: CARMLS,MLS#: 25020904MLS Logo

    Facts & features

    Interior

    Bedrooms & bathrooms
    • Bedrooms: 3
    • Bathrooms: 2
    • Full bathrooms: 2
    Rooms
    • Room types: Great Room, Den/Family Room, Office/Study, Game Room, Workshop/Craft, Bonus Room
    Dining room
    • Features: Eat-in Kitchen, Kitchen/Dining Combo, Living/Dining Combo, Breakfast Bar, Kitchen/Den
    Heating
    • Electric, Heat Pump
    Cooling
    • Electric
    Appliances
    • Included: Double Oven, Surface Range, Dishwasher, Trash Compactor, Refrigerator, Oven, Electric Water Heater
    • Laundry: Washer Hookup, Electric Dryer Hookup, Laundry Room
    Features
    • Walk-In Closet(s), Ceiling Fan(s), Kit Counter-Formica, Sheet Rock, Sheet Rock Ceiling, Vaulted Ceiling(s), 3 Bedrooms Same Level
    • Flooring: Carpet, Wood, Tile
    • Basement: None
    • Has fireplace: Yes
    • Fireplace features: Insert
    Interior area
    • Total structure area: 2,744
    • Total interior livable area: 2,744 sqft

    Property

    Parking
    • Total spaces: 3
    • Parking features: RV Access/Parking, Carport, Three Car, Garage Faces Side
    • Has carport: Yes
    Features
    • Levels: One
    • Stories: 1
    • Patio & porch: Patio, Porch
    • Exterior features: Shop
    • Fencing: Full,Wood
    Lot
    • Size: 1.47 Acres
    • Features: Sloped, Corner Lot, Rural Property, Not in Subdivision
    Details
    • Parcel number: 0104333001

    Construction

    Type & style
    • Home type: SingleFamily
    • Architectural style: Traditional
    • Property subtype: Single Family Residence
    Materials
    • Cedar
    • Foundation: Crawl Space, Slab/Crawl Combination
    • Roof: Composition,Shingle
    Condition
    • New construction: No
    • Year built: 1978

    Utilities & green energy

    • Electric: Electric-Co-op
    • Sewer: Septic Tank
    • Water: Public

    Community & HOA

    Community
    • Subdivision: CEDAR BROOK ADDN
    HOA
    • Has HOA: No
    Location
    • Region: Arkadelphia

    Financial & listing details

    • Price per square foot: $153/sqft
    • Tax assessed value: $288,400
    • Annual tax amount: $1,549
    • Date on market: 5/29/2025
    • Listing terms: VA Loan,FHA,Conventional,Cash
    • Road surface type: Gravel, Paved

    Price history

    DateEventPrice
    8/6/2025Sold$418,900$153/sqft
    Source: CARMLS #25020904 Report a problem
    8/1/2025Contingent$418,900$153/sqft
    Source: CARMLS #25020904 Report a problem
    5/29/2025Listed for sale$418,900+26.9%$153/sqft
    Source: CARMLS #25020904 Report a problem
    7/27/2022Sold$330,000+54.3%$120/sqft
    Source: Public Record Report a problem
    9/26/2019Sold$213,900$78/sqft
    Source: CARMLS #19019261 Report a problem

    Public tax history

    YearProperty taxesTax assessment
    2025$1,742 +12.5%$42,775 +8%
    2024$1,549 -4.6%$39,590
    2023$1,624 -3%$39,590
    2022$1,674 $39,590
    2021$1,674 $39,590
    2020$1,674 $39,590
    Find assessor info on the county website

    Neighborhood: 71923

    Nearby schools

    GreatSchools rating
    Schools provided by the listing agent
    • Elementary: Arkadelphia
    • Middle: Arkadelphia
    • High: Arkadelphia

    Source: CARMLS. This data may not be complete. We recommend contacting the local school district to confirm school assignments for this home.

    Get pre-qualified for a loan
    At Zillow Home Loans, we can pre-qualify you in as little as 5 minutes with no impact to your credit score.

    An equal housing lender. NMLS #10287.