Stunning! Step into this exceptional 4 bedroom, 2.5 bath young Colonial in the highly sought-after Stone Forest Estates. Thoughtfully designed for modern living and effortless entertaining this home features a coveted first-floor primary suite with spacious walk-in closet and spa-inspired bath. Sun-drenched, open-concept living flows seamlessly from the expansive chef’s kitchen to the dining area, ideal for family gatherings or hosting friends. Upstairs, three generous bedrooms, a full bath, and a large laundry room provide comfort and convenience, while an unfinished attic offers potential for additional living space. The walkout basement features a versatile bonus room ready to become a home office, gym, or media retreat. A two-car garage completes this refined home, blending style, luxury, and function. Open house scheduled for Thursday, September 25 has been cancelled. Seller has accepted an offer.
Sold for $779,500
$779,500
139 Downing Dr, Attleboro, MA 02703
4beds
2,168sqft
Single Family Residence
Built in 2016
0.67 Acres Lot
$816,400 Zestimate®
$360/sqft
$3,801 Estimated rent
Home value
$816,400
$743,000 - $898,000
$3,801/mo
Zestimate® history
Owner options
List your home for rent
$3,801/mo
Rent Zestimate®
Find your next renter with Zillow Rental Manager. Plus, with online applications, you can quickly screen prospective tenants – for free.
$3,801/mo
Rent Zestimate®
Refinance and save
$4,918/mo
Est. payment
Refinancing to a lower rate could help reduce your monthly payments and save thousands over the life of the loan.
$4,918/mo
Est. payment
Explore your selling options
Work with a Zillow partner agent
Leverage their expertise and Zillow's premium Showcase listings to get your home seen by more buyers.
Get startedList with your own agent
Get your home in front of millions of buyers by listing it on Zillow.
Learn how to do itSell it yourself
Take full control of how buyers see your home on Zillow by listing For Sale by Owner (FSBO).
List your homeWhat's special
Versatile bonus roomOpen-concept livingDining areaFirst-floor primary suiteGenerous bedroomsSpacious walk-in closetSpa-inspired bath
Zillow last checked:
Listing updated:
Listed by:
William Thompson 774-280-5764,
Keller Williams Elite 508-695-4545
Bought with:
Monica Sye
Residential Properties Ltd
Source: MLS PIN,MLS#: 73431833
Facts & features
Interior
Bedrooms & bathrooms
- Bedrooms: 4
- Bathrooms: 3
- Full bathrooms: 2
- 1/2 bathrooms: 1
- Main level bathrooms: 1
- Main level bedrooms: 1
Primary bedroom
- Features: Bathroom - Full, Walk-In Closet(s), Flooring - Hardwood, Recessed Lighting, Crown Molding
- Level: Main,First
- Area: 188.95
- Dimensions: 13.42 x 14.08
Bedroom 2
- Features: Closet, Flooring - Wall to Wall Carpet, Lighting - Overhead
- Level: Second
- Area: 175.68
- Dimensions: 15.17 x 11.58
Bedroom 3
- Features: Closet, Flooring - Wall to Wall Carpet, Lighting - Overhead
- Level: Second
- Area: 172.13
- Dimensions: 13.5 x 12.75
Bedroom 4
- Features: Closet, Flooring - Wall to Wall Carpet, Attic Access, Lighting - Overhead
- Level: Second
- Area: 125.56
- Dimensions: 13.33 x 9.42
Primary bathroom
- Features: Yes
Bathroom 1
- Features: Bathroom - Full, Bathroom - Tiled With Shower Stall, Closet - Linen, Flooring - Stone/Ceramic Tile, Countertops - Stone/Granite/Solid, Lighting - Overhead, Decorative Molding
- Level: Main,First
- Area: 70.81
- Dimensions: 8.25 x 8.58
Bathroom 2
- Features: Bathroom - Full, Bathroom - With Tub & Shower, Flooring - Stone/Ceramic Tile, Countertops - Stone/Granite/Solid, Lighting - Overhead
- Level: Second
- Area: 51.57
- Dimensions: 6.58 x 7.83
Bathroom 3
- Features: Bathroom - Half, Flooring - Hardwood, Countertops - Stone/Granite/Solid, Lighting - Overhead, Pocket Door
- Level: First
- Area: 23.33
- Dimensions: 3.33 x 7
Dining room
- Features: Flooring - Hardwood, Recessed Lighting, Lighting - Overhead, Crown Molding
- Level: First
- Area: 198.92
- Dimensions: 15.5 x 12.83
Kitchen
- Features: Flooring - Hardwood, Dining Area, Countertops - Stone/Granite/Solid, Kitchen Island, Cabinets - Upgraded, Recessed Lighting, Slider, Gas Stove, Lighting - Pendant, Crown Molding, Decorative Molding
- Level: First
- Area: 148.75
- Dimensions: 11.67 x 12.75
Living room
- Features: Closet, Flooring - Hardwood, Recessed Lighting, Crown Molding
- Level: First
- Area: 273.13
- Dimensions: 17.25 x 15.83
Heating
- Forced Air, Propane
Cooling
- Central Air
Appliances
- Included: Water Heater, Tankless Water Heater, Range, Dishwasher, Disposal, Microwave, Refrigerator, Washer, Dryer, Vacuum System, Plumbed For Ice Maker
- Laundry: Flooring - Stone/Ceramic Tile, Electric Dryer Hookup, Washer Hookup, Lighting - Overhead, Second Floor
Features
- Closet, Lighting - Overhead, Slider, Entrance Foyer, Center Hall, Bonus Room, Central Vacuum, Internet Available - Broadband
- Flooring: Tile, Carpet, Hardwood, Flooring - Hardwood, Flooring - Wall to Wall Carpet
- Windows: Insulated Windows, Screens
- Basement: Full,Walk-Out Access,Interior Entry,Garage Access,Sump Pump,Radon Remediation System,Concrete,Unfinished
- Number of fireplaces: 1
- Fireplace features: Living Room
Interior area
- Total structure area: 2,168
- Total interior livable area: 2,168 sqft
- Finished area above ground: 2,168
- Finished area below ground: 0
Property
Parking
- Total spaces: 4
- Parking features: Attached, Under, Garage Door Opener, Paved Drive, Shared Driveway, Off Street, Paved
- Attached garage spaces: 2
- Uncovered spaces: 2
Features
- Patio & porch: Porch, Deck - Composite
- Exterior features: Porch, Deck - Composite, Rain Gutters, Sprinkler System, Screens
Lot
- Size: 0.67 Acres
- Features: Wooded, Easements, Underground Storage Tank, Sloped
Details
- Parcel number: M:168 L:2F,4924737
- Zoning: RES
Construction
Type & style
- Home type: SingleFamily
- Architectural style: Colonial
- Property subtype: Single Family Residence
Materials
- Frame
- Foundation: Concrete Perimeter
- Roof: Shingle
Condition
- Year built: 2016
Utilities & green energy
- Electric: Circuit Breakers, 200+ Amp Service
- Sewer: Public Sewer
- Water: Public
- Utilities for property: for Gas Range, for Electric Dryer, Washer Hookup, Icemaker Connection
Green energy
- Energy efficient items: Thermostat
Community & HOA
Community
- Features: Public Transportation, Pool, Park, Walk/Jog Trails, Medical Facility, Conservation Area, House of Worship, Public School, T-Station
HOA
- Has HOA: No
Location
- Region: Attleboro
Financial & listing details
- Price per square foot: $360/sqft
- Tax assessed value: $667,800
- Annual tax amount: $8,381
- Date on market: 1/6/2026
- Exclusions: Personal Property.
Price history
| Date | Event | Price |
|---|---|---|
| 10/17/2025 | Sold | $779,500-2.6%$360/sqft |
Source: MLS PIN #73431833 Report a problem | ||
| 9/25/2025 | Contingent | $799,900$369/sqft |
Source: MLS PIN #73431833 Report a problem | ||
| 9/17/2025 | Listed for sale | $799,9000%$369/sqft |
Source: MLS PIN #73431833 Report a problem | ||
| 5/22/2024 | Sold | $800,000+0%$369/sqft |
Source: MLS PIN #73215938 Report a problem | ||
| 4/3/2024 | Contingent | $799,900$369/sqft |
Source: MLS PIN #73215938 Report a problem | ||
| 3/25/2024 | Listed for sale | $799,900$369/sqft |
Source: MLS PIN #73215938 Report a problem | ||
Public tax history
| Year | Property taxes | Tax assessment |
|---|---|---|
| 2025 | $8,381 +6% | $667,800 +7.5% |
| 2024 | $7,910 +7.7% | $621,400 +15.8% |
| 2023 | $7,346 +5% | $536,600 +10.8% |
| 2022 | $6,995 -5.7% | $484,100 -3.4% |
| 2021 | $7,416 +3.3% | $501,100 +1.6% |
| 2020 | $7,182 +2.7% | $493,300 -0.2% |
| 2019 | $6,996 +4.1% | $494,100 +8.9% |
| 2018 | $6,722 +211.9% | $453,600 +206.3% |
| 2017 | $2,155 +18.5% | $148,100 +20.7% |
| 2016 | $1,818 +0.7% | $122,700 |
| 2015 | $1,805 | $122,700 |
Find assessor info on the county website
Neighborhood: 02703
Nearby homes
- $905,9003 bd3 ba2.9k sqft137 Downing Dr, Attleboro, MA 02703Off Market
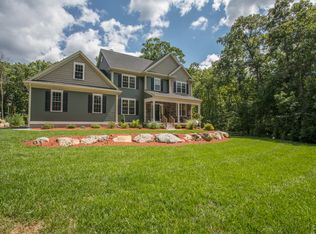
- $785,2003 bd3 ba2.1k sqftLot 8 Field View Circle, Attleboro, MA 02703Off Market
- $551,2003 bd1 ba1k sqft133 Downing Drive Ext, Attleboro, MA 02703Off Market
- $886,2004 bd2 ba2.3k sqft18 Fieldview Cir, Attleboro, MA 02703Off Market
- $656,9004 bd2 ba1.6k sqft125 Downing Drive Ext, Attleboro, MA 02703Off Market
- $---- bd-- ba-- sqft125 Downing Dr, Attleboro, MA 02703Off Market
- $795,8004 bd3 ba2k sqftLot 6 Downing Drive Field View Circle Stone Forest, Attleboro, MA 02703Off Market
- $621,2003 bd1 ba1.3k sqft117 Downing Drive Ext, Attleboro, MA 02703Off Market
Nearby schools
GreatSchools rating
- 6/10Wamsutta Middle SchoolGrades: 5-8Distance: 0.7 mi
- 5/10Attleboro High SchoolGrades: 9-12Distance: 1.7 mi
- 6/10Peter Thacher Elementary SchoolGrades: K-4Distance: 1.3 mi
Schools provided by the listing agent
- Elementary: Thatcher Elementary
- Middle: Brennan Middle
- High: Attleboro High
Source: MLS PIN. This data may not be complete. We recommend contacting the local school district to confirm school assignments for this home.
Get a cash offer in 3 minutes
Find out how much your home could sell for in as little as 3 minutes with a no-obligation cash offer.
Estimated market value
$816,400
Get a cash offer in 3 minutes
Find out how much your home could sell for in as little as 3 minutes with a no-obligation cash offer.
Estimated market value
$816,400
- Massachusetts
- Bristol County
- Attleboro
- 02703
- 139 Downing Dr
Nearby cities
Nearby zip codes
Other Attleboro Topics
