Distinguished & Grand 4 Bedroom, 4.5 Bath Prewar Coop with Incredible Light
This exquisite full floor, renovated four-bedroom home is the epitome of elegant living. The private elevator vestibule opens into a perfectly appointed entry gallery separating the entertaining spaces from the private quarters. The grand living room with 9’4-foot ceilings and a wood burning fireplace boasts generous proportions and oversized windows with light-filled exposures facing east. The adjacent dining room, flooded with light, also heralds incredible proportions--perfect for large gatherings. The library (or possible bedroom) with custom cabinetry along with a nearby powder room, completes the entertaining portion of this home.
The private bedroom wing features a luxurious primary suite with two large closets and a spacious bathroom. Two additional large bedrooms with ensuite bathrooms include highlights such as generous closet space and light-filled exposures. A hallway with multiple closets for endless storage perfects this private section.
The chef's kitchen with custom cabinetry features state-of-the-art appliances such as a Sub-Zero refrigerator, a Wolf six burner gas cooktop and double oven, a Bosch full dishwasher, an additional Fisher & Paykel half dishwasher for lighter loads, and a Sub-Zero wine fridge. This expansive kitchen with an adjacent sun-filled breakfast room provides space for casual dining along with a den—ideal for modern living. An adjacent home office with abundant custom cabinetry for storage completes this incredible kitchen area. Lastly, a large “bonus” bedroom (or possible home gym) with full bath boasts light and incredible views. Additional features of this one-of-a-kind home are beautiful hardwood floors, a full-sized Whirlpool washing machine and dryer, and through the wall air-conditioning. Most impressively, this magnificent home offers views from three exposures--south, east and north.
Built in 1928, this full-service prewar cooperative presents 14 full- floor apartments. There is a live in resident manager and private storage. Pets are allowed. 50% financing. There is a 2% flip tax payable by the buyer.
Sold
$6,500,000
139 E 79th St Floor 10, New York, NY 10075
4beds
--sqft
Coop
Built in 1928
-- sqft lot
$-- Zestimate®
$--/sqft
$35,000 Estimated rent
Home value
Not available
Estimated sales range
Not available
$35,000/mo
Zestimate® history
Owner options
List your home for rent
$35,000/mo
Rent Zestimate®
Find your next renter with Zillow Rental Manager. Plus, with online applications, you can quickly screen prospective tenants – for free.
$35,000/mo
Rent Zestimate®
Refinance and save
$43,563/mo
Est. payment
Refinancing to a lower rate could help reduce your monthly payments and save thousands over the life of the loan.
$43,563/mo
Est. payment
Explore your selling options
Work with a Zillow partner agent
Leverage their expertise and Zillow's premium Showcase listings to get your home seen by more buyers.
Get startedList with your own agent
Get your home in front of millions of buyers by listing it on Zillow.
Learn how to do itSell it yourself
Take full control of how buyers see your home on Zillow by listing For Sale by Owner (FSBO).
List your homeWhat's special
Oversized windowsWood burning fireplaceLight-filled exposuresBosch full dishwasherAdjacent home officeSpacious bathroomEnsuite bathrooms
Zillow last checked:
Listing updated:
Listed by:
Wendy Arriz,
Sotheby's International Realty,
Meghan Miller
Source: StreetEasy,MLS#: S1714954
Facts & features
Interior
Bedrooms & bathrooms
- Bedrooms: 4
- Bathrooms: 5
- Full bathrooms: 4
- 1/2 bathrooms: 1
Appliances
- Included: Dishwasher, Washer/Dryer
Features
- Flooring: Hardwood
- Has fireplace: Yes
Interior area
- Total structure area: 0
Property
Details
- Parcel number: 01508001610FL
- Special conditions: Resale
Construction
Type & style
- Home type: Cooperative
- Property subtype: Coop
Condition
- Year built: 1928
Community & HOA
Community
- Features: Doorman, Full Time Doorman
- Security: Doorman, Full-Time Doorman
- Subdivision: Upper East Side
HOA
- Has HOA: Yes
- Amenities included: Elevator(s)
- Services included: Maintenance
- HOA fee: $8,136 monthly
Location
- Region: New York
Financial & listing details
- Tax assessed value: $15,808,000
- Annual tax amount: $586,144
- Date on market: 5/3/2024
Price history
| Date | Event | Price |
|---|---|---|
| 4/9/2025 | Sold | $6,500,000-2.3% |
Source: StreetEasy #S1714954 Report a problem | ||
| 1/23/2025 | Contingent | $6,650,000 |
Source: StreetEasy #S1714954 Report a problem | ||
| 9/6/2024 | Price change | $6,650,000-2.9% |
Source: StreetEasy #1714954 Report a problem | ||
| 5/3/2024 | Listed for sale | $6,850,000 |
Source: StreetEasy Report a problem | ||
Public tax history
| Year | Property taxes | Tax assessment |
|---|---|---|
| 2019 | -- | -- |
| 2018 | $586,144 | $7,113,600 +51.9% |
| 2017 | -- | $4,684,050 |
Find assessor info on the county website
Neighborhood: Upper East Side
Nearby homes
- $16,184,0002 bd3 ba48k sqft139 E 79th St, New York, NY 10075Off Market
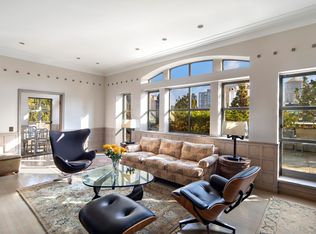
- $7,232,6004 bd4 ba3.5k sqft139 E 79th St FLOOR 14, New York, NY 10075Off Market
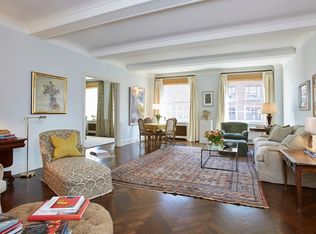
- $7,044,8004 bd4 ba-- sqft139 E 79th St FLOOR 11, New York, NY 10075Off Market

- $15,808,000-- bd-- ba-- sqft139 E 79th St FLOOR 11, New York, NY 10075Off Market
- $15,808,000-- bd-- ba-- sqft139 E 79th St FLOOR 5, New York, NY 10075Off Market
- $15,808,000-- bd-- ba-- sqft139 E 79th St, New York, NY 10075Off Market
- $15,808,000-- bd-- ba-- sqft139 E 79th St FLOOR 8, New York, NY 10075Off Market
- $15,808,000-- bd-- ba-- sqft139 E 79th St FLOOR 3, New York, NY 10075Off Market
Nearby schools
GreatSchools rating
- 10/10Ps 6 Lillie D BlakeGrades: PK-5Distance: 0.2 mi
- 8/10Jhs 167 Robert F WagnerGrades: 6-8Distance: 0.3 mi
- 9/10Eleanor Roosevelt High SchoolGrades: 9-12Distance: 0.5 mi
- New York
- New York County
- New York
- 10075
- Manhattan
- Upper East Side
- 139 E 79th St Floor 10
Nearby cities
Nearby neighborhoods
Nearby zip codes
Other New York Topics
