Skip main navigation
Closed
  • $397,200

    139 E Beech Dr, Schaumburg, IL 60193

    3beds
    1,697sqft
    Townhouse, Single Family Residence
    Built in 1986
    2,614 Square Feet Lot
    $397,200 Zestimate®
    $234/sqft
    $2,927 Estimated rent

    Home value

    $397,200

    $377,000 - $417,000

    $2,927/mo

    Zestimate® history
    Loading
    Loading...

    Owner options

    List your home for rent

    $2,927/mo

    Rent Zestimate®

    Find your next renter with Zillow Rental Manager. Plus, with online applications, you can quickly screen prospective tenants – for free.

    Learn more

    $2,927/mo

    Rent Zestimate®

    Refinance and save

    $2,992/mo

    Est. payment

    Refinancing to a lower rate could help reduce your monthly payments and save thousands over the life of the loan.

    See today's rates

    $2,992/mo

    Est. payment

    Explore your selling options

    Work with a Zillow partner agent

    Leverage their expertise and Zillow's premium Showcase listings to get your home seen by more buyers.

    Get started

    List with your own agent

    Get your home in front of millions of buyers by listing it on Zillow.

    Learn how to do it

    Sell it yourself

    Take full control of how buyers see your home on Zillow by listing For Sale by Owner (FSBO).

    List your home

    What's special

    Party roomsSwimming poolFreshly paintedComplete workout centerVaulted ceilingCathedral ceilingGrassy area

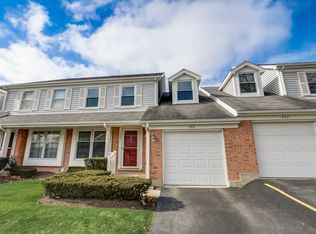
    Beautiful two story town home backing to pond and grassy area, located in the Brookhill Subdivision. Three bedrooms, one and a half full bath home with a finished walk-out basement. Freshly painted with new carpeting throughout. Nice size living / dining room combination. Family room features a vaulted ceiling, skylight and a gas starter, wood burning fireplace. Enjoy the built-in shelving and cabinets including a wet bar. Drenched in sunlight from the large patio doors. You will be pleased by the beautiful view. Adjacent to the family room you will find the kitchen. An additional set of patio doors leads to the maintenance free composite deck. A perfect arrangement for outdoor entertaining. The second level offers a large loft area. Perfect for a play area or study space. Cathedral ceiling as an added touch. Master bedroom has Cathedral ceilings, his and her wall closets and a lighted ceiling fan. There is a private entrance into the shared full bath. Double vanity sink with large mirror, step in shower as well as a tub with updated ceramic tile. Second bedroom has laminate flooring, a lighted ceiling fan and a walk in closet. Going down to the lower level you will be impressed by the amount of storage space there is. Multiple closets and a separate storage room. Private bonus room/bedroom provides convenient access to the yard by a set of patio doors. Whether you need an office, extra bedroom, man cave, or craft room, this space is perfect for you. Laundry closet with utility sink, washer and dryer stay. Climate Guard windows updated 2021. Updated electric panel 2020. New carpet May 2023. Hot water heater 2022. Home being sold "as-is". Ice-maker and Humidifier do not work. Low association fees. Walking distance to Septemberfest, Art Fair, Prairie Center for the Arts and Summer Breeze Concerts. The beautiful Municipal grounds also include scenic pond and Art Walk. Located in the immediate area is the Meineke Recreation Center, swimming pool with water slide & Olympic-size diving well, sled hill, basketball & tennis courts. Spring Valley Nature Sanctuary and so much more! Award winning Schools include Michael Collins Elementary School, Robert Frost Junior High School, and James B. Conant High School. Minutes from Woodfield, the library, shopping, expressways and train station. Enjoy the many features of the community such as The Trickster Gallery. Located in the immediate area are multiple parks, and Volkening Lake. Located nearby is the Community Recreation Center that features a complete workout center, party rooms, classes of all kinds, The Senior Center and The Water Works Indoor Water Park.

    This property is off market, which means it's not currently listed for sale or rent on Zillow. This may be different from what's available on other websites or public sources.

    Zillow last checked:

    Listing updated:

    Listed by:

    Mary Myzia 847-977-2914,

    RE/MAX Suburban

    Bought with:

    Hakan Sahsivar

    HomeSmart Connect LLC

    Source: MRED as distributed by MLS GRID,MLS#: 11792036MLS Logo

    Facts & features

    Interior

    Bedrooms & bathrooms
    • Bedrooms: 3
    • Bathrooms: 2
    • Full bathrooms: 1
    • 1/2 bathrooms: 1
    Rooms
    • Room types: Loft, Storage
    Primary bedroom
    • Features: Flooring (Carpet), Window Treatments (Blinds)
    • Level: Second
    • Area: 169 Square Feet
    • Dimensions: 13X13
    Bedroom 2
    • Features: Flooring (Wood Laminate), Window Treatments (Blinds)
    • Level: Second
    • Area: 144 Square Feet
    • Dimensions: 12X12
    Bedroom 3
    • Features: Flooring (Carpet)
    • Level: Basement
    • Area: 196 Square Feet
    • Dimensions: 14X14
    Dining room
    • Features: Flooring (Carpet), Window Treatments (Blinds)
    • Level: Main
    • Area: 108 Square Feet
    • Dimensions: 9X12
    Family room
    • Features: Flooring (Carpet), Window Treatments (Blinds)
    • Level: Main
    • Area: 238 Square Feet
    • Dimensions: 17X14
    Kitchen
    • Features: Kitchen (Eating Area-Table Space), Flooring (Ceramic Tile), Window Treatments (Blinds)
    • Level: Main
    • Area: 121 Square Feet
    • Dimensions: 11X11
    Laundry
    • Features: Flooring (Other)
    • Level: Basement
    • Area: 225 Square Feet
    • Dimensions: 15X15
    Living room
    • Features: Flooring (Carpet), Window Treatments (Blinds)
    • Level: Main
    • Area: 168 Square Feet
    • Dimensions: 14X12
    Loft
    • Features: Flooring (Carpet)
    • Level: Second
    • Area: 143 Square Feet
    • Dimensions: 13X11
    Storage
    • Features: Flooring (Other)
    • Level: Basement
    • Area: 84 Square Feet
    • Dimensions: 6X14
    Heating
    • Natural Gas, Forced Air
    Cooling
    • Central Air
    Appliances
    • Included: Range, Microwave, Dishwasher, Refrigerator, Washer, Dryer, Disposal
    • Laundry: In Unit
    Features
    • Cathedral Ceiling(s)
    • Windows: Skylight(s)
    • Basement: Finished,Full,Walk-Out Access
    • Number of fireplaces: 1
    • Fireplace features: Wood Burning, Gas Starter, Family Room
    Interior area
    • Total structure area: 0
    • Total interior livable area: 1,697 sqft

    Property

    Parking
    • Total spaces: 1
    • Parking features: Asphalt, Garage Door Opener, On Site, Garage Owned, Attached, Garage
    • Attached garage spaces: 1
    • Has uncovered spaces: Yes
    Accessibility
    • Accessibility features: No Disability Access
    Features
    • Patio & porch: Patio
    • Waterfront features: Pond
    Lot
    • Size: 2,614 Square Feet
    • Dimensions: 31.5X83
    Details
    • Parcel number: 07272090630000
    • Special conditions: None
    • Other equipment: Sump Pump

    Construction

    Type & style
    • Home type: Townhouse
    • Property subtype: Townhouse, Single Family Residence
    Materials
    • Vinyl Siding, Brick
    • Foundation: Concrete Perimeter
    • Roof: Asphalt
    Condition
    • New construction: No
    • Year built: 1986

    Utilities & green energy

    • Sewer: Public Sewer
    • Water: Lake Michigan

    Community & HOA

    Community
    • Subdivision: Brookhill
    HOA
    • Has HOA: Yes
    • Services included: Insurance, Exterior Maintenance, Lawn Care, Snow Removal
    • HOA fee: $150 monthly
    Location
    • Region: Schaumburg

    Financial & listing details

    • Price per square foot: $234/sqft
    • Tax assessed value: $270,000
    • Annual tax amount: $2,667
    • Date on market: 6/29/2023
    • Listing terms: Conventional
    • Ownership: Fee Simple w/ HO Assn.

    Price history

    DateEventPrice
    6/29/2023Sold$344,000+9.2%$203/sqft
    Source: MRED as distributed by MLS GRID #11792036 Report a problem
    5/28/2023Contingent$315,000$186/sqft
    Source: MRED as distributed by MLS GRID #11792036 Report a problem
    5/25/2023Listed for sale$315,000$186/sqft
    Source: MRED as distributed by MLS GRID #11792036 Report a problem

    Public tax history

    YearProperty taxesTax assessment
    2024-- $27,000
    2023$5,892 +4.1%$27,000
    2022$5,662 +112.3%$27,000 +31.3%
    2021$2,667 +9.2%$20,556
    2020$2,442 +0.5%$20,556 -10%
    2019$2,429 -10.8%$22,840 +22.1%
    2018$2,724 +3.4%$18,713
    2017$2,634 -17.5%$18,713
    2016$3,195 -12.1%$18,713 -9.6%
    2015$3,635 +3.3%$20,689
    2014$3,520 +0.2%$20,689
    2013$3,511 +15%$20,689 -9.3%
    2012$3,052 +4.6%$22,812
    2011$2,919 +10%$22,812
    2010$2,655 +13.4%$22,812 -15.3%
    2009$2,340 +7.7%$26,941 -4%
    2008$2,173 -4.8%$28,063
    2007$2,281 -13.9%$28,063 +23.9%
    2006$2,650 +0.6%$22,643
    2005$2,634 -2.2%$22,643
    2004$2,695 -14.6%$22,643 +25.4%
    2003$3,156 +4.8%$18,059
    2002$3,010 +15.1%$18,059
    2001$2,615 +2.3%$18,059 +17.7%
    2000$2,557 0%$15,339
    1999$2,557 $15,339
    Find assessor info on the county website

    Neighborhood: 60193

    Nearby schools

    GreatSchools rating
    Schools provided by the listing agent
    • Elementary: Michael Collins Elementary Schoo
    • Middle: Robert Frost Junior High School
    • High: J B Conant High School
    • District: 54

    Source: MRED as distributed by MLS GRID. This data may not be complete. We recommend contacting the local school district to confirm school assignments for this home.

    Get a cash offer in 3 minutes
    Find out how much your home could sell for in as little as 3 minutes with a no-obligation cash offer.
    Estimated market value
    $397,200
    Get a cash offer in 3 minutes
    Find out how much your home could sell for in as little as 3 minutes with a no-obligation cash offer.
    Estimated market value
    $397,200