Skip main navigation
Closed
  • $905,000

    139 E Callicutt Trl, Mooresville, NC 28117

    4beds
    5,011sqft
    Single Family Residence
    Built in 2005
    0.88 Acres Lot
    $898,300 Zestimate®
    $181/sqft
    $5,469 Estimated rent

    Home value

    $898,300

    $826,000 - $970,000

    $5,469/mo

    Zestimate® history
    Loading
    Loading...

    Owner options

    List your home for rent

    $5,469/mo

    Rent Zestimate®

    Find your next renter with Zillow Rental Manager. Plus, with online applications, you can quickly screen prospective tenants – for free.

    Learn more

    $5,469/mo

    Rent Zestimate®

    Refinance and save

    $6,128/mo

    Est. payment

    Refinancing to a lower rate could help reduce your monthly payments and save thousands over the life of the loan.

    See today's rates

    $6,128/mo

    Est. payment

    Explore your selling options

    Work with a Zillow partner agent

    Leverage their expertise and Zillow's premium Showcase listings to get your home seen by more buyers.

    Get started

    List with your own agent

    Get your home in front of millions of buyers by listing it on Zillow.

    Learn how to do it

    Sell it yourself

    Take full control of how buyers see your home on Zillow by listing For Sale by Owner (FSBO).

    List your home

    What's special

    Bonus roomGourmet kitchenTimeless curb appealPrivate wooded backyardMedia roomMature landscapingNew three-season porch
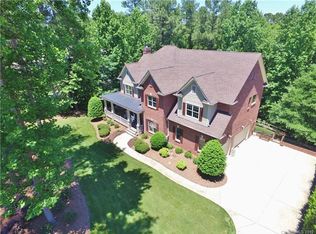
    Kingswood Custom Homes built this beautifully crafted one-owner luxury home on a private .88-acre wooded lot in the sought-after community of The Farms in Mooresville. Peacefully set back from the street with mature landscaping and a spacious front yard, this home offers timeless curb appeal and exceptional quality. With 5011 square feet, 4 bedrooms, and 4.5 baths, it combines elegant design with modern comfort. The open floor plan features a spacious living room with a fireplace and built-ins, a gourmet kitchen, and a main-level primary suite with a spa-inspired bath. A new three-season porch (2023) overlooks the serene, private wooded backyard, offering low-maintenance outdoor living. Recent updates include a new roof (2025), fresh interior paint and carpet (2025), and exterior paint (2021). Additional highlights include all-new PEX plumbing (2015), a whole-home water filtration system, and a tankless water heater. Upstairs offers 3 bedrooms, a media room, and a bonus room, while the finished basement includes a recreation room with a fireplace & built-ins, a flex room with a full bath, and a workshop/storage room. There is an additional workshop/Storage room with exterior access. Residents enjoy The Farms’ resort-style amenities, including a clubhouse, pool, tennis and pickleball courts, walking trails, and a full-time activities director—all within a peaceful, established neighborhood. Ideally located just minutes from Stutts Marina on Lake Norman, offering easy access to boating, dining, and waterfront recreation.

    Zillow last checked:

    Listing updated:

    Listed by:

    Jessica Simpson jessica@ivesterjackson.com,

    Ivester Jackson Christie's,

    Doris Nash,

    Ivester Jackson Christie's

    Bought with:

    Beth Preston

    EXP Realty LLC Mooresville

    Source: Canopy MLS as distributed by MLS GRID,MLS#: 4281844MLS Logo

    Facts & features

    Interior

    Bedrooms & bathrooms
    • Bedrooms: 4
    • Bathrooms: 5
    • Full bathrooms: 4
    • 1/2 bathrooms: 1
    • Main level bedrooms: 1
    Primary bedroom
    • Features: En Suite Bathroom, Tray Ceiling(s), Walk-In Closet(s)
    • Level: Main
    Bedroom s
    • Features: Walk-In Closet(s)
    • Level: Upper
    Bedroom s
    • Features: En Suite Bathroom, Walk-In Closet(s)
    • Level: Upper
    Bedroom s
    • Level: Upper
    Bathroom full
    • Level: Upper
    Bathroom full
    • Level: Upper
    Bathroom full
    • Level: Basement
    Bonus room
    • Level: Upper
    Dining area
    • Level: Main
    Dining room
    • Features: Open Floorplan
    • Level: Main
    Flex space
    • Features: Walk-In Closet(s)
    • Level: Basement
    Kitchen
    • Features: Breakfast Bar, Kitchen Island, Open Floorplan
    • Level: Main
    Living room
    • Features: Open Floorplan, Vaulted Ceiling(s)
    • Level: Main
    Media room
    • Level: Upper
    Recreation room
    • Level: Basement
    Workshop
    • Level: Basement
    Heating
    • Central, Forced Air, Natural Gas, Zoned
    Cooling
    • Ceiling Fan(s), Central Air, Electric, Zoned
    Appliances
    • Included: Convection Oven, Dishwasher, Disposal, Down Draft, Gas Cooktop, Gas Water Heater, Microwave, Refrigerator with Ice Maker, Tankless Water Heater, Wall Oven
    • Laundry: Electric Dryer Hookup, Laundry Room, Main Level
    Features
    • Attic Other, Breakfast Bar, Built-in Features, Drop Zone, Kitchen Island, Open Floorplan, Pantry, Storage, Walk-In Closet(s), Walk-In Pantry, Whirlpool
    • Flooring: Carpet, Tile, Vinyl, Wood
    • Windows: Insulated Windows
    • Basement: Basement Shop,Partially Finished,Walk-Out Access
    • Attic: Other,Pull Down Stairs
    • Fireplace features: Gas Log, Gas Vented, Living Room, Recreation Room
    Interior area
    • Total structure area: 3,857
    • Total interior livable area: 5,011 sqft
    • Finished area above ground: 3,857
    • Finished area below ground: 1,154

    Property

    Parking
    • Total spaces: 3
    • Parking features: Attached Garage, Garage Door Opener, Keypad Entry, Garage on Main Level
    • Attached garage spaces: 3
    Features
    • Levels: Two
    • Stories: 2
    • Patio & porch: Covered, Enclosed, Front Porch, Rear Porch, Other
    • Exterior features: In-Ground Irrigation
    • Pool features: Community
    • Fencing: Back Yard
    Lot
    • Size: 0.88 Acres
    • Dimensions: 130' x 291' x 130' x 300'
    • Features: Wooded
    Details
    • Additional structures: Workshop
    • Parcel number: 4626737877.000
    • Zoning: RA
    • Special conditions: Standard

    Construction

    Type & style
    • Home type: SingleFamily
    • Property subtype: Single Family Residence
    Materials
    • Hardboard Siding, Stone
    Condition
    • New construction: No
    • Year built: 2005
    Details
    • Builder name: Kingswood Custom Homes

    Utilities & green energy

    • Sewer: Septic Installed
    • Water: Community Well
    • Utilities for property: Cable Available, Electricity Connected, Wired Internet Available

    Community & HOA

    Community
    • Features: Boat Storage, Clubhouse, Picnic Area, Playground, Recreation Area, Tennis Court(s), Other
    • Security: Carbon Monoxide Detector(s), Smoke Detector(s)
    • Subdivision: The Farms
    HOA
    • Has HOA: Yes
    • HOA fee: $800 semi-annually
    • HOA name: CSI Communities
    • HOA phone: 704-892-1660
    Location
    • Region: Mooresville

    Financial & listing details

    • Price per square foot: $181/sqft
    • Tax assessed value: $859,680
    • Annual tax amount: $5,132
    • Date on market: 7/19/2025
    • Cumulative days on market: 115 days
    • Listing terms: Cash,Conventional
    • Electric utility on property: Yes
    • Road surface type: Concrete, Paved

    Price history

    DateEventPrice
    12/12/2025Sold$905,000-4.7%$181/sqft
    Source: Canopy MLS as distributed by MLS GRID #4281844 Report a problem
    11/21/2025Pending sale$950,000$190/sqft
    Source: Canopy MLS as distributed by MLS GRID #4281844 Report a problem
    11/4/2025Price change$950,000-4.5%$190/sqft
    Source: Canopy MLS as distributed by MLS GRID #4281844 Report a problem
    9/15/2025Price change$995,000-7.4%$199/sqft
    Source: Canopy MLS as distributed by MLS GRID #4281844 Report a problem
    7/31/2025Price change$1,075,000-4.4%$215/sqft
    Source: Canopy MLS as distributed by MLS GRID #4281844 Report a problem
    7/19/2025Listed for sale$1,125,000+68.2%$225/sqft
    Source: Canopy MLS as distributed by MLS GRID #4281844 Report a problem
    5/31/2005Sold$669,000$134/sqft
    Source: Public Record Report a problem

    Public tax history

    YearProperty taxesTax assessment
    2025$5,132 $859,680
    2024$5,132 $859,680
    2023$5,132 +28%$859,680 +36.6%
    2022$4,009 +0.1%$629,360
    2021$4,005 $629,360
    2020$4,005 +1.6%$629,360
    2019$3,942 -0.6%$629,360 -3.9%
    2018$3,965 $654,920
    2017$3,965 $654,920
    2016$3,965 $654,920
    2015$3,965 +13.8%$654,920 +5.9%
    2014$3,485 $618,610
    2013-- $618,610
    2012-- $618,610
    2011-- $618,610 -10.1%
    2010-- $687,950
    2009-- $687,950
    2008-- $687,950
    2007-- $687,950 +8.7%
    2006-- $633,080
    2005-- $633,080 +184.7%
    2004-- $222,390
    Find assessor info on the county website

    Neighborhood: 28117

    Nearby schools

    GreatSchools rating
    Schools provided by the listing agent
    • Elementary: Woodland Heights
    • Middle: Woodland Heights
    • High: Lake Norman

    Source: Canopy MLS as distributed by MLS GRID. This data may not be complete. We recommend contacting the local school district to confirm school assignments for this home.

    Get a cash offer in 3 minutes
    Find out how much your home could sell for in as little as 3 minutes with a no-obligation cash offer.
    Estimated market value
    $898,300
    Get a cash offer in 3 minutes
    Find out how much your home could sell for in as little as 3 minutes with a no-obligation cash offer.
    Estimated market value
    $898,300