Skip main navigation
Closed
  • Price Unknown

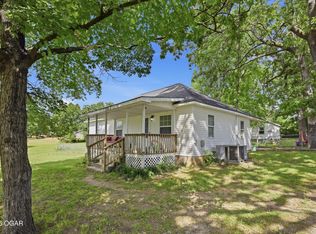
    139 E Cedar Street, Granby, MO 64844

    2beds
    840sqft
    Single Family Residence
    Built in 1920
    0.68 Acres Lot
    $65,600 Zestimate®
    $--/sqft
    $836 Estimated rent

    Home value

    $65,600

    $47,000 - $89,000

    $836/mo

    Zestimate® history
    Loading
    Loading...

    Owner options

    List your home for rent

    $836/mo

    Rent Zestimate®

    Find your next renter with Zillow Rental Manager. Plus, with online applications, you can quickly screen prospective tenants – for free.

    Learn more

    $836/mo

    Rent Zestimate®

    Refinance and save

    Refinancing to a lower rate could help reduce your monthly payments and save thousands over the life of the loan.

    See today's rates

    Explore your selling options

    Work with a Zillow partner agent

    Leverage their expertise and Zillow's premium Showcase listings to get your home seen by more buyers.

    Get started

    List with your own agent

    Get your home in front of millions of buyers by listing it on Zillow.

    Learn how to do it

    Sell it yourself

    Take full control of how buyers see your home on Zillow by listing For Sale by Owner (FSBO).

    List your home

    What's special

    2 BD bungalow in Granby on a over half acre corner lot. Home has a partial unfinished basement area. Home needs finished, but great potential for the money. It has been gutted in areas of the home and ready to put back together. Detached garage is over sized and could easily have a workshop area in back. 2nd bedroom has no closet currently.

    Zillow last checked:

    Listing updated:

    Listed by:

    Liz Summitt 417-850-5540,

    NU 2 U Realty LLC

    Bought with:

    Liz Summitt, 2003032122

    NU 2 U Realty LLC

    Source: SOMOMLS as distributed by MLS GRID,MLS#: 60275276MLS Logo

    Facts & features

    Interior

    Bedrooms & bathrooms
    • Bedrooms: 2
    • Bathrooms: 1
    • Full bathrooms: 1
    Bedroom 1
    • Area: 140.7
    • Dimensions: 13.4 x 10.5
    Bedroom 2
    • Area: 88
    • Dimensions: 11 x 8
    Kitchen
    • Area: 131.32
    • Dimensions: 13.4 x 9.8
    Living room
    • Area: 182.24
    • Dimensions: 13.6 x 13.4
    Other
    • Area: 81.09
    • Dimensions: 15.3 x 5.3
    Utility room
    • Area: 29.15
    • Dimensions: 5.5 x 5.3
    Heating
    • None
    Cooling
    • Window Unit(s)
    Appliances
    • Included: None
    Features
    • Basement: Unfinished,Partial
    • Has fireplace: No
    Interior area
    • Total structure area: 940
    • Total interior livable area: 840 sqft
    • Finished area above ground: 840
    • Finished area below ground: 0

    Property

    Parking
    • Total spaces: 1
    • Parking features: Workshop in Garage
    • Garage spaces: 1
    Features
    • Levels: One
    • Stories: 1
    • Patio & porch: Deck
    • Fencing: None
    Lot
    • Size: 0.68 Acres
    • Dimensions: 202 x 150
    Details
    • Parcel number: 143.006003001006.001

    Construction

    Type & style
    • Home type: SingleFamily
    • Architectural style: Bungalow
    • Property subtype: Single Family Residence
    Materials
    • Roof: Composition
    Condition
    • Year built: 1920

    Utilities & green energy

    • Sewer: Public Sewer
    • Water: Public

    Community & neighborhood

    Location
    • Region: Granby
    • Subdivision: Asarco

    Other

    Other facts
    • Listing terms: Cash,Conventional

    Price history

    DateEventPrice
    10/25/2024Sold--
    Source: SOMOMLS as distributed by MLS GRID #60275276 Report a problem
    9/18/2024Listed for sale$49,900$59/sqft
    Source: Ozark Gateway AOR #244112 Report a problem
    8/28/2024Pending sale$49,900$59/sqft
    Source: Ozark Gateway AOR #244112 Report a problem
    8/13/2024Listed for sale$49,900$59/sqft
    Source: Ozark Gateway AOR #244112 Report a problem
    3/15/2005Sold--
    Source: Agent Provided Report a problem

    Public tax history

    YearProperty taxesTax assessment
    2025$294 +3.6%$5,920 +3.3%
    2024$284 +0.1%$5,730
    2023$284 +7.4%$5,730 +7.7%
    2021$264 -2.4%$5,320
    2020$271 -2.7%$5,320 +5.6%
    2018$278 $5,040
    2017-- $5,040 -8.7%
    2016-- $5,520
    2015-- $5,520 +2.2%
    2014-- $5,400
    2013-- $5,400
    2012-- $5,400 +0.9%
    2011-- $5,350

    Find assessor info on the county website

    Neighborhood: 64844

    Nearby schools

    GreatSchools rating
    Schools provided by the listing agent
    • Elementary: East Newton
    • Middle: East Newton
    • High: East Newton

    Source: SOMOMLS as distributed by MLS GRID. This data may not be complete. We recommend contacting the local school district to confirm school assignments for this home.