Skip main navigation
Off market
  • $325,100

    139 E Oracle Oak St, Sahuarita, AZ 85629

    4beds
    2,011sqft
    SingleFamily
    Built in 2002
    5,227 Square Feet Lot
    $325,100 Zestimate®
    $162/sqft
    $2,021 Estimated rent

    Home value

    $325,100

    $309,000 - $341,000

    $2,021/mo

    Zestimate® history
    Loading
    Loading...

    Owner options

    List your home for rent

    $2,021/mo

    Rent Zestimate®

    Find your next renter with Zillow Rental Manager. Plus, with online applications, you can quickly screen prospective tenants – for free.

    Learn more

    $2,021/mo

    Rent Zestimate®

    Refinance and save

    $2,042/mo

    Est. payment

    Refinancing to a lower rate could help reduce your monthly payments and save thousands over the life of the loan.

    See today's rates

    $2,042/mo

    Est. payment

    Explore your selling options

    Work with a Zillow partner agent

    Leverage their expertise and Zillow's premium Showcase listings to get your home seen by more buyers.

    Get started

    List with your own agent

    Get your home in front of millions of buyers by listing it on Zillow.

    Learn how to do it

    Sell it yourself

    Take full control of how buyers see your home on Zillow by listing For Sale by Owner (FSBO).

    List your home

    What's special

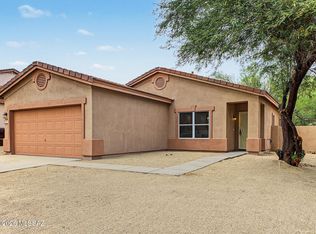
    Fantastic two level Home nestled on a corner lot right in the gorgeous Rancho Sahuarita Community! Beautiful updated laminate floors, ceiling fans, crisp modern palette, and new tile floor in all the right places. As you walk in you are welcomed by the lovely bright front room which is perfect for a sitting room with space for a dining table for those family get togethers you will be having or it can be used as a family room. Living room/family room off kitchen area is the prime spot for lounging with the family watching movies! Large windows in this room overlook the backyard. Spacious kitchen features cherry-stained cabinets, pantry, SS appliances. Large dining area right off kitchen next to patio sliding door. Great gathering place for family and friends. The half-bath/powder room has been completely remodeled with new tile, new vanity, mirror, custom inlet shelving, and a fresh palette of paint. Laundry room sits just off kitchen and goes through to the garage. The laundry room has ample storage and shelving for your supplies. The 2 car garage has plenty of space and shelving and features epoxy flooring! Upstairs you will find the Large master suite plus 3 other generous size bedrooms, and 2 full baths. The Master bedroom is the perfect getaway from the stress of the day featuring beautiful master bathroom with separate garden tub and shower, brand new countertop with new double sinks and new faucets! The His/hers walk-in closets are both generously sized! The other 3 bedrooms are ample size and great for the kids or guests! 2nd bathroom has updated countertop/sink and faucet as well with a combined tub/shower. The backyard has a large covered patio, and flagstone is perfectly placed for your fire pit to enjoy the beautiful Arizona nights! This is a must see Home on your list! For Sale By Owner. Owner occupied. Showings by appointment only. More pictures coming soon!

    This property is off market, which means it's not currently listed for sale or rent on Zillow. This may be different from what's available on other websites or public sources.

    Facts & features

    Interior

    Bedrooms & bathrooms
    • Bedrooms: 4
    • Bathrooms: 3
    • Full bathrooms: 2
    • 1/2 bathrooms: 1
    Heating
    • Forced air, Gas, Solar
    Cooling
    • Central, Solar
    Appliances
    • Included: Dishwasher, Dryer, Freezer, Garbage disposal, Range / Oven, Refrigerator, Washer
    • Laundry: Room
    Features
    • Smoke Detector, Ceiling Fan(s)
    • Flooring: Tile, Laminate
    • Basement: None
    Interior area
    • Total interior livable area: 2,011 sqft

    Property

    Parking
    • Total spaces: 4
    • Parking features: Garage - Attached, Off-street, On-street
    Features
    • Exterior features: Stucco, Wood
    Lot
    • Size: 5,227 sqft
    • Features: Subdivided Lots, Corner Lot
    Details
    • Parcel number: 303068820

    Construction

    Type & style
    • Home type: SingleFamily
    Materials
    • Roof: Tile
    Condition
    • Year built: 2002

    Utilities & green energy

    • Gas: Natural
    • Sewer: Connected

    Community & neighborhood

    Location
    • Region: Sahuarita

    HOA & financial

    HOA
    • Has HOA: Yes
    • HOA fee: $119 monthly

    Other

    Other facts
    • Laundry: Room
    • Sewer: Connected
    • Breakfast: Eat-In, Bar
    • Construction Status: Existing
    • Miscellaneous: Deed Restrictions: Yes
    • Terms: Conventional, Cash, FHA, VA
    • Environmental Discl: Unknown
    • Lot Size Source: Assessor
    • Source of SqFt: Assessor
    • Ownership: FEE (Simple)
    • Fence: Block
    • Landscape - Front: Low Care, Trees, Shrubs
    • Landscape - Rear: Low Care
    • Family Room: Great Room
    • Municipality/Zoning: Sahuarita - SP
    • Status: Active Contingent
    • Contingent: Active Contingent
    • Property Sub-Type: Single Family Residence
    • Water: City
    • Fire Prot Incl Taxes: Included in Taxes
    • Construction: Frame Stucco
    • Miscellaneous: Interior Steps: Y
    • Gas: Natural
    • Facilities: Paved Street
    • Area: Green Valley North
    • Kitchen Features: Double Sink
    • Bathroom Features: Shower & Tub/Hall, Dual Sinks/Master, Garden Tub, Separate Shower(s)
    • Interior Features: Smoke Detector, Ceiling Fan(s)
    • Technology: Telephone
    • Road Type: Paved
    • Lot Features: Subdivided Lots, Corner Lot
    • Kitchen Features: Pantry: Closet
    • Association & Fees: HOA: Yes
    • Driveway: Paved: Concrete
    • Road Maintenance: City
    • # of Stories: Two
    • # of Fireplaces: 0.00
    • Electric: Electric Company: TEP
    • Tax Year: 2017
    • Kitchen Features: Microwave: stainless
    • Main House SqFt: 2011.00
    • Kitchen Features: Oven: GAS/STAINLESS
    • Taxes: 1989.82
    • Tax Code: 303-06-8820
    • Ownership: FEE (Simple)

    Price history

    DateEventPrice
    3/2/2022Sold$311,000-1.2%$155/sqft
    Source: MLS of Southern Arizona #22131456 Report a problem
    1/25/2022Contingent$314,900$157/sqft
    Source: MLS of Southern Arizona #22131456 Report a problem
    1/21/2022Price change$314,900-1.6%$157/sqft
    Source: MLS of Southern Arizona #22131456 Report a problem
    1/10/2022Price change$319,900-5.9%$159/sqft
    Source: MLS of Southern Arizona #22131456 Report a problem
    12/23/2021Price change$339,900-2.6%$169/sqft
    Source: MLS of Southern Arizona #22131456 Report a problem
    12/12/2021Listed for sale$349,000-0.3%$174/sqft
    Source: MLS of Southern Arizona #22131456 Report a problem
    12/7/2021Listing removed--
    Source: Owner Report a problem
    12/3/2021Listed for sale$349,900+96.8%$174/sqft
    Source: Owner Report a problem
    3/28/2018Sold$177,750-1.2%$88/sqft
    Source: MLS of Southern Arizona #21804564 Report a problem
    2/16/2018Pending sale$179,900$89/sqft
    Source: Realty Executives Tucson Elite #21804564 Report a problem
    2/14/2018Price change$179,900-5.3%$89/sqft
    Source: Realty Executives Tucson Elite #21804564 Report a problem
    1/8/2018Listed for sale$189,900+40.7%$94/sqft
    Source: Realty Executives Tucson Elite #21804564 Report a problem
    11/2/2017Sold$135,000-12.3%$67/sqft
    Source: Public Record Report a problem
    10/3/2003Sold$154,000+3.5%$77/sqft
    Source: Public Record Report a problem
    3/29/2002Sold$148,732$74/sqft
    Source: MLS of Southern Arizona #2201798 Report a problem

    Public tax history

    YearProperty taxesTax assessment
    2025$2,568 +25.8%$24,231 -3.2%
    2024$2,042 +1.8%$25,032 +21.4%
    2023$2,006 -1%$20,625 +17.3%
    2022$2,027 +3%$17,589 +4.9%
    2021$1,968 -0.3%$16,773 +1.2%
    2020$1,975 $16,581 +10.5%
    2019$1,975 +0.8%$15,003 +14.8%
    2018$1,960 -1.5%$13,073
    2017$1,990 +18.8%$13,073 +4.2%
    2016$1,676 +10.3%$12,547 +5%
    2015$1,520 $11,949
    2014-- --
    2013-- $121,874
    2012-- --
    2011-- --
    2010-- --
    2009-- --
    2007-- --
    2006-- --
    2005-- --
    2004-- --
    2003-- --
    2002-- --

    Find assessor info on the county website

    Neighborhood: 85629

    Nearby schools

    GreatSchools rating
    Schools provided by the listing agent
    • Elementary: Copper View
    • Middle: Sahuarita
    • High: Walden Grove
    • District: Sahuarita

    Source: The MLS. This data may not be complete. We recommend contacting the local school district to confirm school assignments for this home.

    Get a cash offer in 3 minutes
    Find out how much your home could sell for in as little as 3 minutes with a no-obligation cash offer.
    Estimated market value
    $325,100
    Get a cash offer in 3 minutes
    Find out how much your home could sell for in as little as 3 minutes with a no-obligation cash offer.
    Estimated market value
    $325,100