Skip main navigation
Sold
  • $234,900

    139 E Washington St, Morgantown, IN 46160

    3beds
    3,540sqft
    Residential, Single Family Residence
    Built in 1873
    7,405 Square Feet Lot
    $271,100 Zestimate®
    $66/sqft
    $1,863 Estimated rent

    Home value

    $271,100

    $255,000 - $290,000

    $1,863/mo

    Zestimate® history
    Loading
    Loading...

    Owner options

    List your home for rent

    $1,863/mo

    Rent Zestimate®

    Find your next renter with Zillow Rental Manager. Plus, with online applications, you can quickly screen prospective tenants – for free.

    Learn more

    $1,863/mo

    Rent Zestimate®

    Refinance and save

    $1,093/mo

    Est. payment

    Refinancing to a lower rate could help reduce your monthly payments and save thousands over the life of the loan.

    See today's rates

    $1,093/mo

    Est. payment

    Explore your selling options

    Work with a Zillow partner agent

    Leverage their expertise and Zillow's premium Showcase listings to get your home seen by more buyers.

    Get started

    List with your own agent

    Get your home in front of millions of buyers by listing it on Zillow.

    Learn how to do it

    Sell it yourself

    Take full control of how buyers see your home on Zillow by listing For Sale by Owner (FSBO).

    List your home

    What's special

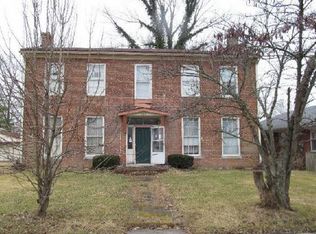
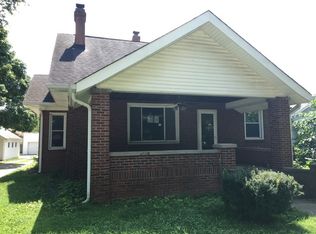
    Welcome to this charming ranch-style home, crafted entirely from durable brick, offering timeless appeal and low-maintenance living. Situated on a spacious lot, this property presents a blend of classic design and modern updates. As you approach, the solid brick exterior sets the tone for the quality and craftsmanship found throughout. A fantastic front porch for the whole family. All windows are just four years old, ensuring energy efficiency and abundant natural light throughout the home. Step inside to discover two expansive great rooms, perfect for entertaining or relaxing with loved ones. These versatile spaces offer ample room for gatherings. The heart of the home is the oversized kitchen, a chef's delight equipped with modern amenities and generous counter space. Prepare meals with ease and gather around the center island for casual dining or morning coffee. The kitchen flows seamlessly into the adjoining dining area, creating an inviting space for family meals and special occasions. This home also boasts a newly sealed basement with a perimeter drain, providing additional storage or the potential for future expansion. The clean and dry basement offers versatility and convenience, ready to suit your needs. For car enthusiasts or those needing extra storage space, a detached 3-car garage awaits. This spacious garage provides room for vehicles, workshop space, or storage for outdoor equipment. Outside, enjoy opportunities for outdoor activities and gardening. The yard offers potential for landscaping and personalization, providing a blank canvas to create your own outdoor oasis. Located in a desirable area, this ranch/bungalow home offers comfort, convenience, ability to walk to many places, and the opportunity to make it your own. Don't miss the chance to call this solid brick residence your new home sweet home.

    Zillow last checked:

    Listing updated:

    Listed by:

    Gina Fosso-Schibley 317-671-5064,

    Highgarden Real Estate

    Bought with:

    Gina Fosso-Schibley

    Highgarden Real Estate

    Source: MIBOR as distributed by MLS GRID,MLS#: 21976382MLS Logo

    Facts & features

    Interior

    Bedrooms & bathrooms
    • Bedrooms: 3
    • Bathrooms: 2
    • Full bathrooms: 1
    • 1/2 bathrooms: 1
    • Main level bathrooms: 2
    • Main level bedrooms: 3
    Primary bedroom
    • Features: Hardwood
    • Level: Main
    • Area: 143 Square Feet
    • Dimensions: 11x13
    Bedroom 2
    • Features: Hardwood
    • Level: Main
    • Area: 351 Square Feet
    • Dimensions: 13x27
    Bedroom 3
    • Features: Hardwood
    • Level: Main
    • Area: 132 Square Feet
    • Dimensions: 11x12
    Dining room
    • Features: Tile-Ceramic
    • Level: Main
    • Area: 132 Square Feet
    • Dimensions: 11x12
    Family room
    • Features: Hardwood
    • Level: Main
    • Area: 406 Square Feet
    • Dimensions: 14x29
    Kitchen
    • Features: Tile-Ceramic
    • Level: Main
    • Area: 176 Square Feet
    • Dimensions: 16x11
    Heating
    • Forced Air
    Cooling
    • Has cooling: Yes
    Appliances
    • Included: Electric Cooktop, Dishwasher, Dryer, Disposal, Electric Oven, Refrigerator, Washer, Gas Water Heater, Water Softener Owned
    • Laundry: In Basement
    Features
    • Hardwood Floors
    • Flooring: Hardwood
    • Basement: Ceiling - 9+ feet,Full,Daylight
    Interior area
    • Total structure area: 3,540
    • Total interior livable area: 3,540 sqft
    • Finished area below ground: 672

    Property

    Parking
    • Total spaces: 3
    • Parking features: Detached
    • Garage spaces: 3
    Features
    • Levels: One
    • Stories: 1
    • Patio & porch: Covered
    • Fencing: Fenced,Partial
    Lot
    • Size: 7,405 Square Feet
    • Features: Sidewalks, Street Lights
    Details
    • Parcel number: 551425205010000013
    • Horse amenities: None

    Construction

    Type & style
    • Home type: SingleFamily
    • Architectural style: Ranch
    • Property subtype: Residential, Single Family Residence
    Materials
    • Brick
    • Foundation: Block
    Condition
    • New construction: No
    • Year built: 1873

    Utilities & green energy

    • Water: Municipal/City

    Community & HOA

    Community
    • Subdivision: Hadley Highlands
    HOA
    • Has HOA: No
    Location
    • Region: Morgantown

    Financial & listing details

    • Price per square foot: $66/sqft
    • Tax assessed value: $282,000
    • Annual tax amount: $1,608
    • Date on market: 4/29/2024
    • Cumulative days on market: 1 day

    Price history

    DateEventPrice
    5/22/2024Sold$234,900$66/sqft
    Source: MIBOR as distributed by MLS GRID #21976382 Report a problem
    4/29/2024Pending sale$234,900+62%$66/sqft
    Source: MIBOR as distributed by MLS GRID #21976382 Report a problem
    2/28/2017Sold$145,000$41/sqft
    Source: MIBOR as distributed by MLS GRID #21447232 Report a problem
    2/20/2017Pending sale$145,000$41/sqft
    Source: New Start Home Realty, LLC #21447232 Report a problem
    10/6/2016Listed for sale$145,000$41/sqft
    Source: New Start Home Realty, LLC #21447232 Report a problem

    Public tax history

    YearProperty taxesTax assessment
    2025$2,213 +43.1%$282,000 +6.7%
    2024$1,546 -3.9%$264,300 +17.2%
    2023$1,608 +62.2%$225,600 +2.8%
    2022$991 +16.5%$219,400 +40.2%
    2021$851 -1%$156,500 +6.3%
    2020$859 +28.8%$147,200 +0.8%
    2019$667 +326.7%$146,100 +16.8%
    2018$156 +2%$125,100 +12.8%
    2017$153 +2%$110,900
    2016$150 +2%$110,900 +1.5%
    2014$147 +2%$109,300
    2013$144 +2%$109,300 +1.8%
    2012$142 +2%$107,400 +16.2%
    2011$139 +2%$92,400 -4.5%
    2010$136 +2%$96,800 -0.6%
    2009$133 -78.9%$97,400 +0.6%
    2006$633 $96,800 +9.3%
    2005-- $88,600
    Find assessor info on the county website

    Neighborhood: 46160

    Nearby schools

    GreatSchools rating
    Get a cash offer in 3 minutes
    Find out how much your home could sell for in as little as 3 minutes with a no-obligation cash offer.
    Estimated market value
    $271,100
    Get a cash offer in 3 minutes
    Find out how much your home could sell for in as little as 3 minutes with a no-obligation cash offer.
    Estimated market value
    $271,100