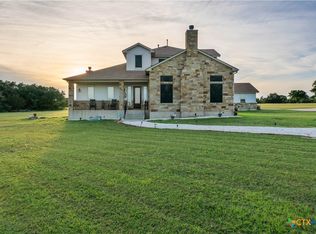
Welcome to your dream retreat in Salado! Nestled on 2.5 picturesque acres, this stunning 4-bedroom home is designed with comfort and functionality in mind. Three bedrooms boast their own private bathrooms, offering ultimate convenience, while a versatile fourth room can easily serve as an additional bedroom or private office, with large closets throughout the home providing ample storage. The primary bedroom has large dual closets and separate dual vanities in the primary bathroom, which also has a huge soaking tub with separate shower.
Upon entry, you will find beautiful formal living and dining rooms, for all of your entertainment needs. The heart of the home is the spacious chef’s kitchen, complete with granite countertops, custom cabinetry, an appliance garage, a warming oven, a huge pantry, and a gas cooktop – perfect for both everyday living and entertaining. The open great room features a cozy gas fireplace for cool winter nights.
Additional highlights include:
Convenient half bath for guests,
Large laundry room with sink and abundant cabinets,
Oversized garage with a cooled 7' x 6'10" storage room,
Beautifully fenced in-ground pool with a wrap around patio for relaxing or entertaining outdoors.
This property offers the perfect blend of elegance, space, and privacy – all just minutes from the Village of Salado.
Active
Price cut: $30K (6/22)
$845,000
139 Eagle Rock, Salado, TX 76571
4beds
3,700sqft
Single Family Residence
Built in 2006
2.5 Acres Lot
$810,800 Zestimate®
$228/sqft
$10/mo HOA
What's special
Cozy gas fireplaceAppliance garageWarming ovenGranite countertopsOpen great roomBeautifully fenced in-ground poolGas cooktop
- 356 days |
- 679 |
- 73 |
Zillow last checked:
Listing updated:
Listed by:
Virginia Cloud (254)690-3311,
Cloud Real Estate,
Deborah Beene 254-289-1281,
Cloud Real Estate
Source: Central Texas MLS,MLS#: 587984 Originating MLS: Fort Hood Area Association of REALTORS
Originating MLS: Fort Hood Area Association of REALTORSFacts & features
Interior
Bedrooms & bathrooms
- Bedrooms: 4
- Bathrooms: 4
- Full bathrooms: 3
- 1/2 bathrooms: 1
Bedroom
- Level: Main
- Dimensions: 15.7 X 15.7
Bedroom 2
- Level: Main
- Dimensions: 13.1 X 12.1
Bedroom 3
- Level: Main
- Dimensions: 12.11 X 16.9
Bedroom 4
- Level: Main
- Dimensions: 14.9 X 12.11
Breakfast room nook
- Level: Main
- Dimensions: 10 X 9
Dining room
- Level: Main
- Dimensions: 15.1 x 14.1
Family room
- Level: Main
- Dimensions: 20 X 15.5
Kitchen
- Level: Main
- Dimensions: 21.6 X 17.5
Laundry
- Level: Main
- Dimensions: 9.8 X 8.2
Living room
- Level: Main
- Dimensions: 13.1 X 15.1
Other
- Level: Main
- Dimensions: 7.4 X 6.1
Heating
- Central, Electric, Multiple Heating Units
Cooling
- Central Air, Electric, 2 Units
Appliances
- Included: Dishwasher, Gas Cooktop, Disposal, Range Hood, Some Gas Appliances, Built-In Oven, Range
- Laundry: Inside, Laundry Room
Features
- All Bedrooms Down, Bookcases, Built-in Features, Ceiling Fan(s), Separate/Formal Dining Room, Double Vanity, Garden Tub/Roman Tub, Home Office, Kitchen/Dining Combo, Living/Dining Room, Multiple Living Areas, Multiple Dining Areas, Multiple Closets, Pull Down Attic Stairs, Soaking Tub, Separate Shower, Tub Shower, Vanity, Walk-In Closet(s), Breakfast Bar, Breakfast Area
- Flooring: Tile
- Attic: Pull Down Stairs
- Number of fireplaces: 1
- Fireplace features: Family Room
Interior area
- Total interior livable area: 3,700 sqft
Video & virtual tour
Property
Parking
- Total spaces: 2
- Parking features: Attached, Garage
- Attached garage spaces: 2
Features
- Levels: One
- Stories: 1
- Patio & porch: Covered, Patio
- Exterior features: Covered Patio, Propane Tank - Owned
- Has private pool: Yes
- Pool features: In Ground, Outdoor Pool, Private
- Has spa: Yes
- Spa features: In Ground, Private
- Fencing: Partial
- Has view: Yes
- View description: None, Pool
- Body of water: None
Lot
- Size: 2.5 Acres
Details
- Parcel number: 240199
Construction
Type & style
- Home type: SingleFamily
- Architectural style: Traditional
- Property subtype: Single Family Residence
Materials
- Masonry
- Foundation: Slab
- Roof: Composition,Shingle
Condition
- Resale
- Year built: 2006
Utilities & green energy
- Sewer: Septic Tank
- Water: Private, Well
- Utilities for property: Electricity Available, Propane
Community & HOA
Community
- Features: None
- Subdivision: Eagle Rock Ranch
HOA
- Has HOA: Yes
- HOA fee: $120 annually
- HOA name: Eagle Rock Ranch
Location
- Region: Salado
Financial & listing details
- Price per square foot: $228/sqft
- Tax assessed value: $385,866
- Annual tax amount: $6,629
- Date on market: 7/29/2025
- Cumulative days on market: 357 days
- Listing agreement: Exclusive Right To Sell
- Listing terms: Cash,Conventional,FHA,VA Loan
- Electric utility on property: Yes
- Road surface type: Paved
Estimated market value
$810,800
$770,000 - $851,000
$4,825/mo
Price history
| Date | Event | Price |
|---|---|---|
| 6/22/2026 | Price change | $845,000-3.4%$228/sqft |
Source:  Central Texas MLS #587984 Report a problem Central Texas MLS #587984 Report a problem | ||
| 5/28/2026 | Price change | $875,000-2.2%$236/sqft |
Source: Central Texas MLS #587984 Report a problem | ||
| 5/4/2026 | Listed for sale | $895,000$242/sqft |
Source:  Unlock MLS #6270622 Report a problem Unlock MLS #6270622 Report a problem | ||
| 5/1/2026 | Contingent | $895,000$242/sqft |
Source: Central Texas MLS #587984 Report a problem | ||
| 4/22/2026 | Price change | $895,000-2.2%$242/sqft |
Source: Central Texas MLS #587984 Report a problem | ||
| 2/25/2026 | Price change | $915,000-1.6%$247/sqft |
Source: Central Texas MLS #587984 Report a problem | ||
| 1/16/2026 | Price change | $930,000-2.6%$251/sqft |
Source: Central Texas MLS #587984 Report a problem | ||
| 11/5/2025 | Listed for sale | $955,000$258/sqft |
Source: Central Texas MLS #587984 Report a problem | ||
| 10/30/2025 | Pending sale | $955,000$258/sqft |
Source: Unlock MLS #6270622 Report a problem | ||
| 9/29/2025 | Contingent | $955,000$258/sqft |
Source: Central Texas MLS #587984 Report a problem | ||
| 7/30/2025 | Listed for sale | $955,000$258/sqft |
Source: Central Texas MLS #587984 Report a problem | ||
Public tax history
| Year | Property taxes | Tax assessment |
|---|---|---|
| 2015 | $6,629 +0.4% | $385,866 +1.7% |
| 2014 | $6,604 +0.8% | $379,532 +0.9% |
| 2013 | $6,551 +0.7% | $376,248 +0.8% |
| 2012 | $6,508 +0% | $373,261 |
| 2011 | $6,507 +0.4% | $373,261 -0.5% |
| 2010 | $6,482 -0.1% | $375,261 |
| 2008 | $6,490 -0.3% | $375,261 +16.2% |
| 2007 | $6,510 | $323,065 |
Find assessor info on the county website
Monthly payment
Est. payment
Payment breakdown
Explore the cost of this home by adjusting the details. Changes won't be saved.Climate risks
Neighborhood: 76571
Nearby schools
GreatSchools rating
- 8/10Thomas Arnold Elementary SchoolGrades: PK-5Distance: 2.8 mi
- 8/10Salado Middle SchoolGrades: 6-8Distance: 3.3 mi
- 8/10Salado High SchoolGrades: 9-12Distance: 3.8 mi
Schools provided by the listing agent
- Elementary: Thomas Arnold Elementary
- Middle: Salado Junior High
- High: Salado High School
- District: Salado ISD
Source: Central Texas MLS. This data may not be complete. We recommend contacting the local school district to confirm school assignments for this home.
- $932,342-- bd-- ba3.7k sqft139 Eagle Rock Rd, Salado, TX 76571Off Market
- $808,6004 bd4 ba4.2k sqft181 Eagle Rock Rd, Salado, TX 76571Off Market
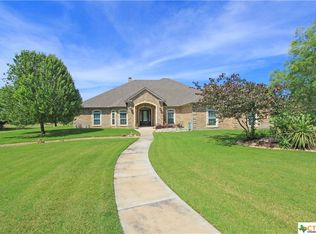
- $---- bd-- ba-- sqft121 Eagle Rock, Salado, TX 76571Off Market
- $747,6005 bd5 ba3.5k sqft121 Eagle Rock Rd, Salado, TX 76571Off Market
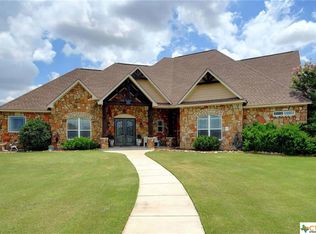
- $972,5004 bd2 ba2.5k sqft5041 Fm 2843, Salado, TX 76571Off Market
- $749,100-- bd-- ba2.6k sqft136 Eagle Rock Rd, Salado, TX 76571Off Market
- $743,000-- bd-- ba3k sqft213 Eagle Rock Rd, Salado, TX 76571Off Market
- $194,400-- bd-- ba-- sqft116 Eagle Rock Rd, Salado, TX 76571Off Market
A local agent can set up tours, give advice and negotiate with sellers.
A local lender can help you make sure your offer is ready when you are.
Similar homes
- $800,0004 bd4 ba3.1k sqft4366 Royal St, Salado, TX 76571Active
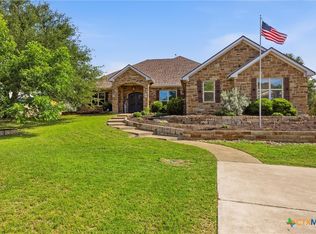
 MLS ID #615334, Paula J. Lizama, Coldwell Banker Apex. Central Texas MLS
 - $889,9004 bd4 ba3.5k sqft1782 Running Creek Dr, Salado, TX 76571Active
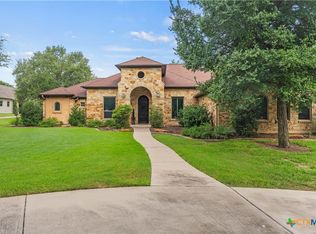 MLS ID #605435, Savannah Hennig, Century 21 Bill Bartlett. Central Texas MLS
 - $925,0004 bd4 ba3.4k sqft407 Creekside Dr, Salado, TX 76571Active
 MLS ID #617370, Mandi Weller, Magnolia Realty. Central Texas MLS
 - $899,0003 bd3 ba2.9k sqft1224 Hidden Springs Dr, Salado, TX 76571Active
 MLS ID #596374, Savannah Hennig, Century 21 Bill Bartlett. Central Texas MLS
 - $824,9004 bd3 ba2.9k sqft2035 T H Jones Mill Way, Salado, TX 76571ActiveMLS ID #614831, Dave Covington, Covington Real Estate, Inc.. Central Texas MLS
- $799,0003 bd2 ba2k sqft9859 Hodge Canyon Dr, Salado, TX 76571ActiveMLS ID #613392, Faith Mullins, Nancy Best Realty. Central Texas MLS
- $769,5004 bd3 ba2.8k sqft(Undisclosed Address), Salado, TX 76571ActiveMLS ID #616460, Kimberly Hassinger, Dalton Wade, Inc.. Central Texas MLS
- $650,0003 bd3 ba2.6k sqft1060 Great Oaks, Salado, TX 76571ActiveMLS ID #605805, Beverly Wallace, Century 21 Bill Bartlett. Central Texas MLS
- $654,9994 bd3 ba3.2k sqft1006 Deer Xing, Salado, TX 76571ActiveMLS ID #610474, Ryan Hodge, First Texas Brokerage Company. Central Texas MLS
- $575,0004 bd3 ba2.1k sqft11010 La Paloma Loop W, Salado, TX 76571ActiveMLS ID #605679, Nancy E. Best, Nancy Best Realty. Central Texas MLS
- $709,0003 bd3 ba3.4k sqft2113 Highland Dr, Salado, TX 76571ActiveMLS ID #602592, Justin Hartzog, CENTURY 21 Judge Fite Co.. Central Texas MLS
- $818,0005 bd4 ba3.4k sqft4360 Flint Oak Dr, Belton, TX 76513ActiveMLS ID #579585, Jessie Walters, JD Walters Real Estate. Central Texas MLS
- $779,0004 bd3 ba2.8k sqft301 Rodeo Rd, Salado, TX 76571ActiveCentral Texas MLS
- $555,9003 bd2 ba2.4k sqft200 Carriage House Rd, Salado, TX 76571ActiveMLS ID #615227, Theresa Schwab, BNT Real Estate. Central Texas MLS
- $539,0004 bd2 ba2.3k sqft2725 Hester Way, Salado, TX 76571ActiveMLS ID #612852, Melanie Kirchmeier, Century 21 Bill Bartlett. Central Texas MLS
- $549,0003 bd2 ba2.5k sqft1208 Salado Oaks Dr, Salado, TX 76571ActiveMLS ID #614985, Jimmy Ashby, Ashby Real Estate Group. Central Texas MLS
- $850,0003 bd3 ba3.9k sqft6717 Springwood Ct, Temple, TX 76502ActiveMLS ID #612584, Ashley Kabler, Brautigan Realty. Central Texas MLS
- $480,0004 bd2 ba2.2k sqft1601 Guess Dr, Salado, TX 76571ActiveMLS ID #596800, Shellie Downing, Texas Star Real Estate. Central Texas MLS
- $739,0004 bd3 ba3.4k sqft2125 Balcones Pl, Belton, TX 76513ActiveMLS ID #614932, Alexandra Jackson, eXp Realty LLC. Central Texas MLS
- $745,0004 bd4 ba3.3k sqft421 Sunset Ridge Dr, Killeen, TX 76549ActiveMLS ID #611536, Renee Cordero, Ctx Premier Realty. Central Texas MLS
