Spacious and beautifully maintained condo in conveniently located Brewer Woods! Enjoy the main floor space featuring two bedroom, two full bathrooms, laundry room, generous kitchen, and formal living and dining space. Kitchen features a dining nook, granite countertops, and ample storage. The formal living room has a light area feel and opens up to a three season room. Main bedroom has an attached bath and his in her closets. The walkout lower level features a great room, extra storage area, office space, covered patio and additional bedroom with ample closets and a full bath perfect for your guest or extra living space. This home is filled with natural light and invites guest to stay pride of ownership throughout!
Active
$395,000
139 Eastman Ct, Marshall, MI 49068
3beds
2,373sqft
Condominium
Built in 1998
-- sqft lot
$382,400 Zestimate®
$166/sqft
$350/mo HOA
What's special
Extra storage areaOffice spaceGreat roomWalkout lower levelCovered patioGranite countertopsAmple storage
- 55 days |
- 438 |
- 7 |
Zillow last checked:
Listing updated:
Listed by:
Michael J Caron 269-317-2594,
Berkshire Hathaway HomeServices Michigan Real Estate 269-789-0140
Source: MichRIC,MLS#: 26025403
Facts & features
Interior
Bedrooms & bathrooms
- Bedrooms: 3
- Bathrooms: 3
- Full bathrooms: 3
- Main level bedrooms: 2
Primary bedroom
- Level: Main
- Area: 198
- Dimensions: 11.00 x 18.00
Bedroom 2
- Level: Main
- Area: 140
- Dimensions: 10.00 x 14.00
Bedroom 3
- Level: Lower
- Area: 198
- Dimensions: 11.00 x 18.00
Primary bathroom
- Level: Main
- Area: 90
- Dimensions: 9.00 x 10.00
Bathroom 2
- Description: Full
- Level: Main
- Area: 56
- Dimensions: 7.00 x 8.00
Bathroom 3
- Description: Full
- Level: Lower
- Area: 49
- Dimensions: 7.00 x 7.00
Den
- Level: Lower
- Area: 624
- Dimensions: 24.00 x 26.00
Dining room
- Description: Formal
- Level: Main
- Area: 98
- Dimensions: 7.00 x 14.00
Kitchen
- Level: Main
- Area: 162
- Dimensions: 9.00 x 18.00
Laundry
- Level: Main
- Area: 35
- Dimensions: 5.00 x 7.00
Laundry
- Level: Main
- Area: 63
- Dimensions: 9.00 x 7.00
Living room
- Level: Main
- Area: 308
- Dimensions: 14.00 x 22.00
Office
- Level: Lower
- Area: 121
- Dimensions: 11.00 x 11.00
Other
- Description: 3 Season Room
- Level: Main
- Area: 100
- Dimensions: 10.00 x 10.00
Heating
- Forced Air
Cooling
- Central Air
Appliances
- Included: Dishwasher, Disposal, Microwave, Range, Refrigerator
- Laundry: In Unit, Main Level
Features
- Ceiling Fan(s), Eat-in Kitchen, Pantry
- Flooring: Carpet, Laminate
- Windows: Skylight(s), Screens, Insulated Windows, Bay/Bow, Window Treatments
- Basement: Full,Walk-Out Access
- Has fireplace: No
Interior area
- Total structure area: 1,328
- Total interior livable area: 2,373 sqft
- Finished area below ground: 0
Property
Parking
- Total spaces: 2
- Parking features: Garage Door Opener, Attached
- Garage spaces: 2
Features
- Stories: 1
Lot
- Size: 2,178 Square Feet
- Features: Sidewalk, Ground Cover, Shrubs/Hedges
Details
- Parcel number: 5300395600
- Zoning description: Res
Construction
Type & style
- Home type: Condo
- Architectural style: Ranch
- Property subtype: Condominium
Materials
- Vinyl Siding
- Roof: Composition
Condition
- New construction: No
- Year built: 1998
Utilities & green energy
- Sewer: Public Sewer, Storm Sewer
- Water: Public
- Utilities for property: Phone Available, Natural Gas Available, Electricity Available, Cable Available, Natural Gas Connected, Cable Connected
Community & HOA
HOA
- Has HOA: Yes
- Services included: Trash, Snow Removal, Maintenance Grounds
- HOA fee: $350 monthly
- HOA phone: 269-488-0133
Location
- Region: Marshall
Financial & listing details
- Price per square foot: $166/sqft
- Tax assessed value: $127,971
- Annual tax amount: $7,210
- Date on market: 5/28/2026
- Listing terms: Cash,Conventional
- Electric utility on property: Yes
- Road surface type: Paved
Estimated market value
$382,400
$363,000 - $402,000
$2,652/mo
Price history
| Date | Event | Price |
|---|---|---|
| 5/28/2026 | Listed for sale | $395,000+82.4%$166/sqft |
Source:  MichRIC #26025403 Report a problem MichRIC #26025403 Report a problem | ||
| 1/2/2018 | Sold | $216,500+5.6%$91/sqft |
Source: Public Record Report a problem | ||
| 5/30/2014 | Sold | $205,000+3.8%$86/sqft |
Source: MichRIC #14024623 Report a problem | ||
| 5/12/2014 | Listed for sale | $197,500+20%$83/sqft |
Source: Rosemary Davis, REALTORS #14024623 Report a problem | ||
| 3/30/2012 | Sold | $164,630$69/sqft |
Source: MichRIC #12001705 Report a problem | ||
Public tax history
| Year | Property taxes | Tax assessment |
|---|---|---|
| 2025 | $6,799 +6.3% | $174,000 +8.8% |
| 2024 | $6,396 | $160,000 +15.8% |
| 2023 | -- | $138,200 +8.8% |
| 2022 | -- | $127,000 +11% |
| 2021 | -- | $114,400 +2.1% |
| 2020 | -- | $112,100 +11.8% |
| 2018 | -- | $100,300 -6.4% |
| 2017 | -- | $107,200 +21% |
| 2016 | -- | $88,600 -10.4% |
| 2015 | -- | $98,900 +15.4% |
| 2014 | -- | $85,700 -11.8% |
| 2013 | -- | $97,200 -0.6% |
| 2011 | -- | $97,800 +0.5% |
| 2010 | -- | $97,300 -4.6% |
| 2009 | -- | $102,000 -10.7% |
| 2008 | -- | $114,200 +9.8% |
| 2006 | -- | $104,000 -6.9% |
| 2005 | -- | $111,700 +2.2% |
| 2004 | -- | $109,300 +13.6% |
| 2003 | -- | $96,200 |
Find assessor info on the county website
Monthly payment
Est. payment
Payment breakdown
Explore the cost of this home by adjusting the details. Changes won't be saved.Climate risks
Neighborhood: 49068
Nearby schools
GreatSchools rating
- 9/10Walters ElementaryGrades: PK-5Distance: 0.2 mi
- 6/10Marshall Middle SchoolGrades: 6-8Distance: 0.9 mi
- 9/10Marshall High SchoolGrades: 9-12Distance: 0.3 mi
- $360,0004 bd3 ba2.3k sqft141 Eastman Ct, Marshall, MI 49068Sold
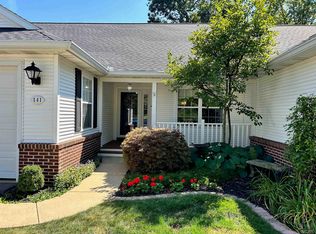
- $379,1004 bd2 ba1.5k sqft137 Eastman Ct, Marshall, MI 49068Off Market
- $380,0003 bd3 ba2.4k sqft143 Eastman Ct, Marshall, MI 49068Sold
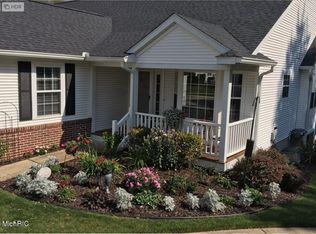
- $357,5002 bd2 ba1.4k sqft135 Eastman Ct, Marshall, MI 49068Off Market
- $361,3004 bd2 ba1.3k sqft201 Eastman Ct, Marshall, MI 49068Off Market
- $367,8004 bd2 ba1.3k sqft133 Eastman Ct, Marshall, MI 49068Off Market
- $310,3002 bd2 ba1.3k sqft134 Eastman Ct, Marshall, MI 49068Off Market
- $356,5002 bd2 ba1.4k sqft132 Eastman Ct, Marshall, MI 49068Off Market
A local agent can set up tours, give advice and negotiate with sellers.
Similar homes
- $359,5004 bd3 ba2.2k sqft128 Chauncey Ct, Marshall, MI 49068For Sale
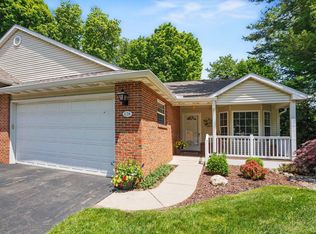
 MLS ID #26026509, Carole Shapiro, Berkshire Hathaway HomeServices Michigan Real Estate. MichRIC
 - $419,5003 bd4 ba3k sqft212 Chauncey Ct, Marshall, MI 49068For Sale
 MLS ID #26001891, Carole Shapiro, Berkshire Hathaway HomeServices Michigan Real Estate. MichRIC
 - $394,9003 bd2 ba2.5k sqft320 N Division St, Marshall, MI 49068For Sale
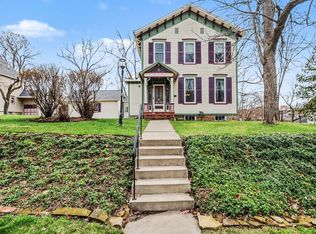 MLS ID #26012557, Lori Sturdevant, Berkshire Hathaway HomeServices Michigan Real Estate. MichRIC
 - $395,0003 bd3 ba2.3k sqft15745 Fifteen Mile Rd, Marshall, MI 49068For Sale
 MLS ID #26035302, Lori Sturdevant, Berkshire Hathaway HomeServices Michigan Real Estate. MichRIC
 - $375,0003 bd3 ba2k sqft519 E Spruce St, Marshall, MI 49068For SaleBerkshire Hathaway HomeServices Michigan and Northern Indiana Real Estate
- $350,0003 bd2 ba1.9k sqft14369 A Dr S, Marshall, MI 49068For SaleMLS ID #26030819, Eric Blair, EB Realty LLC. MichRIC
- $380,0003 bd2 ba1.5k sqft7120 15 1/2 Mile Rd, Marshall, MI 49068For SaleMLS ID #26018480, Zac L Folsom, NextHome ONE of Kalamazoo. MichRIC
- $339,9004 bd2 ba1.5k sqft17785 North Dr E, Marshall, MI 49068For SaleMLS ID #26035310, Clint Burghdorf, Berkshire Hathaway HomeServices Michigan Real Estate. MichRIC
- $275,0004 bd2 ba2.3k sqft117 Lincoln St, Marshall, MI 49068For SaleMLS ID #26029356, Kathy A Smith, Chuck Jaqua, REALTOR. MichRIC
- $219,9002 bd2 ba1.2k sqft363 Westbrook Ct, Marshall, MI 49068For SaleMLS ID #26029443, Connie L Crusciel, Coldwell Banker Morehart Realty. MichRIC
- $293,9003 bd2 ba1.7k sqft301 Sherman Dr, Marshall, MI 49068For SaleMLS ID #26021161, Cindy Artis, Jaqua REALTORS. MichRIC
- $265,0004 bd1 ba1.2k sqft548 N Linden St, Marshall, MI 49068For SaleMLS ID #26034755, Clint Burghdorf, Berkshire Hathaway HomeServices Michigan Real Estate. MichRIC
- $559,9004 bd4 ba3.4k sqft15632 Katherine Trl, Marshall, MI 49068For SaleMLS ID #26022568, Clint Burghdorf, Berkshire Hathaway HomeServices Michigan Real Estate. MichRIC
- $385,0004 bd2 ba1.8k sqft722 Golden Ave, Battle Creek, MI 49014For SaleMLS ID #26037580, Bethany Boyce, eXp Realty. MichRIC
- from $355,9003 bd3 ba2.3k sqftElements 2390 Plan, Valley View, Marshall, MI 49068New ConstructionAllen Edwin Homes
- $320,0003 bd1 ba1.6k sqft735 Lyon Lake Rd, Marshall, MI 49068For SaleMLS ID #26029322, Aleea Crow, Five Star Real Estate-Jackson. MichRIC
- from $339,9003 bd3 ba2.2k sqftintegrity 2280 Plan, Valley View, Marshall, MI 49068New ConstructionAllen Edwin Homes
- $225,0004 bd2 ba1.2k sqft728 W Hanover St, Marshall, MI 49068For SaleMLS ID #26026649, Aron Hodo, Real Estate One Rosemary Davis. MichRIC
- $324,9004 bd2 ba2k sqft917 Valley View Ct, Marshall, MI 49068New ConstructionMichRIC
- $319,9004 bd3 ba1.8k sqft905 Valley View Ct, Marshall, MI 49068New ConstructionMichRIC
