Skip main navigation
Off market
  • $412,000

    139 Easton Dr, Gilberts, IL 60136

    2beds
    2,111sqft
    Unknown
    Built in 2007
    -- sqft lot
    $412,000 Zestimate®
    $195/sqft
    $2,373 Estimated rent

    Home value

    $412,000

    $391,000 - $433,000

    $2,373/mo

    Zestimate® history
    Loading
    Loading...

    Owner options

    List your home for rent

    $2,373/mo

    Rent Zestimate®

    Find your next renter with Zillow Rental Manager. Plus, with online applications, you can quickly screen prospective tenants – for free.

    Learn more

    $2,373/mo

    Rent Zestimate®

    Refinance and save

    $3,136/mo

    Est. payment

    Refinancing to a lower rate could help reduce your monthly payments and save thousands over the life of the loan.

    See today's rates

    $3,136/mo

    Est. payment

    Explore your selling options

    Work with a Zillow partner agent

    Leverage their expertise and Zillow's premium Showcase listings to get your home seen by more buyers.

    Get started

    List with your own agent

    Get your home in front of millions of buyers by listing it on Zillow.

    Learn how to do it

    Sell it yourself

    Take full control of how buyers see your home on Zillow by listing For Sale by Owner (FSBO).

    List your home

    What's special

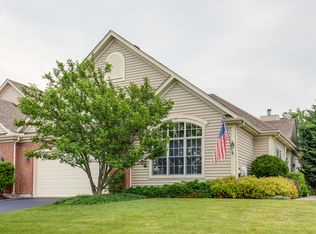
    Come home to this beautifully appointed, meticulously maintained duplex in charming Gilberts Town Center. Wonderful great room with soaring cathedral ceiling, fireplace, chef's kitchen with stainless steel appliances, granite counters, and gleaming wood floors throughout. Separate formal dining room. First floor master bedroom with volume ceiling and palladium window, exquisite master bath and walk in closet. The dramatic center staircase takes you to a loft outside the second bedroom, with huge walk in closet and full bath. Spotless finished basement boasts built in bar and 3 piece bath with over sized stand up shower, plus two rooms for ample storage. Large 20' x 20' cedar deck with stair to a 20' x 14' brick patio, in the park like setting off sliding glass doors from breakfast room. Two car garage makes this home a perfect choice. Outside maintenance like mowing and snow removal is the responsibility of the Home Owner's Association, so you can just relax and enjoy! 10 minutes in any direction will give countless shopping options in Algonquin, West Dundee, Elgin and Huntley.

    This property is off market, which means it's not currently listed for sale or rent on Zillow. This may be different from what's available on other websites or public sources.

    Facts & features

    Interior

    Bedrooms & bathrooms
    • Bedrooms: 2
    • Bathrooms: 4
    • Full bathrooms: 2
    • 3/4 bathrooms: 1
    • 1/2 bathrooms: 1
    Heating
    • Forced air, Gas
    Cooling
    • Central
    Appliances
    • Included: Dishwasher, Dryer, Freezer, Garbage disposal, Microwave, Range / Oven, Refrigerator, Washer
    Features
    • Flooring: Carpet, Hardwood
    • Basement: Finished
    • Has fireplace: Yes
    Interior area
    • Total interior livable area: 2,111 sqft

    Property

    Parking
    • Total spaces: 2
    • Parking features: Garage - Attached
    Features
    • Exterior features: Vinyl, Wood products, Brick
    Lot
    • Size: 9,148 Square Feet
    Details
    • Parcel number: 0224228018

    Construction

    Type & style
    • Home type: Unknown
    Materials
    • Roof: Asphalt
    Condition
    • Year built: 2007

    Utilities & green energy

    • Sewer: Sewer-Public

    Community & HOA

    HOA
    • Has HOA: Yes
    • HOA fee: $133 monthly
    Location
    • Region: Gilberts

    Financial & listing details

    • Price per square foot: $195/sqft
    • Tax assessed value: $364,227
    • Annual tax amount: $8,639

    Price history

    DateEventPrice
    6/29/2018Sold$257,000-3%$122/sqft
    Source: MRED as distributed by MLS GRID #09783140 Report a problem
    5/25/2018Pending sale$265,000$126/sqft
    Source: Baird & Warner Real Estate #09783140 Report a problem
    4/25/2018Listed for sale$265,000$126/sqft
    Source: Baird & Warner Real Estate #09783140 Report a problem
    3/26/2018Pending sale$265,000$126/sqft
    Source: Baird & Warner Real Estate #09783140 Report a problem
    2/2/2018Price change$265,000-3.3%$126/sqft
    Source: Baird & Warner Real Estate #09783140 Report a problem
    12/18/2017Price change$274,000-0.4%$130/sqft
    Source: Baird & Warner Real Estate #09783140 Report a problem
    10/21/2017Listed for sale$275,000-6.8%$130/sqft
    Source: Baird & Warner Real Estate #09783140 Report a problem
    10/22/2008Sold$295,000$140/sqft
    Source: Public Record Report a problem

    Public tax history

    YearProperty taxesTax assessment
    2024$8,639 +7.6%$121,409 +10.6%
    2023$8,026 +2.6%$109,793 +8.5%
    2022$7,823 +3.2%$101,229 +6.3%
    2021$7,577 +17.7%$95,212 +2.6%
    2020$6,439 +2.1%$92,781 +8.4%
    2019$6,307 -16.5%$85,570 +6.5%
    2018$7,549 +16.7%$80,310 +5%
    2017$6,466 +0.1%$76,478 +5%
    2016$6,460 $72,808 +5.9%
    2015-- $68,764
    2014-- $68,764 -1.8%
    2013-- $70,024 -3%
    2012-- $72,164 -16%
    2011-- $85,866 -7.3%
    2010-- $92,588 -4.3%
    2009-- $96,728 +6981.1%
    2008-- $1,366 +4.4%
    2007-- $1,309
    Find assessor info on the county website

    Neighborhood: 60136

    Nearby schools

    GreatSchools rating
    Get pre-qualified for a loan
    At Zillow Home Loans, we can pre-qualify you in as little as 5 minutes with no impact to your credit score.

    An equal housing lender. NMLS #10287.
