Skip main navigation
Sold for $615,000
  • $615,000

    139 Elegant Dr, Martinsburg, WV 25403

    4beds
    2,303sqft
    Single Family Residence
    Built in 2025
    1.39 Acres Lot
    $640,500 Zestimate®
    $267/sqft
    $2,243 Estimated rent

    Home value

    $640,500

    $576,000 - $711,000

    $2,243/mo

    Zestimate® history
    Loading
    Loading...

    Owner options

    List your home for rent

    $2,243/mo

    Rent Zestimate®

    Find your next renter with Zillow Rental Manager. Plus, with online applications, you can quickly screen prospective tenants – for free.

    Learn more

    $2,243/mo

    Rent Zestimate®

    Refinance and save

    $3,156/mo

    Est. payment

    Refinancing to a lower rate could help reduce your monthly payments and save thousands over the life of the loan.

    See today's rates

    $3,156/mo

    Est. payment

    Explore your selling options

    Work with a Zillow partner agent

    Leverage their expertise and Zillow's premium Showcase listings to get your home seen by more buyers.

    Get started

    List with your own agent

    Get your home in front of millions of buyers by listing it on Zillow.

    Learn how to do it

    Sell it yourself

    Take full control of how buyers see your home on Zillow by listing For Sale by Owner (FSBO).

    List your home

    What's special

    Cozy gas fireplacePrivate secondary suiteDouble vanitySoaking tubLarge islandStunning upgraded kitchenCraftsman-style charm
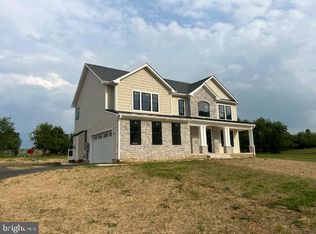
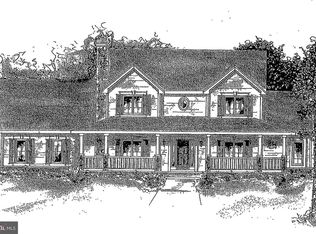
    Why wait for new construction? Move right into this beautifully upgraded home, just completed in March 2025! Perfectly positioned on a spacious 1.39-acre lot, this property offers wired internet and a prime location just minutes from town and I-81. You’ll fall in love with the open-concept layout and craftsman-style charm. From the welcoming front porch, step into the bright foyer that flows seamlessly into the dining area, grand family room with vaulted ceilings, and a stunning upgraded kitchen. The kitchen features a large island, ample cabinet and counter space—perfect for cooking and entertaining. The family room is the heart of the home, complete with a cozy gas fireplace and abundant natural light. The vaulted ceiling continues into the primary suite, which boasts a luxurious en-suite bathroom with a soaking tub, separate shower, double vanity, and a walk-in closet. On one side of the home, you’ll find Bedroom #2 and a convenient half bath. On the opposite side, there's a private secondary suite with its own full bath and double closets—ideal for guests or multi-generational living. The layout also includes a third full bath, a fourth bedroom, and a spacious laundry room with a sink and counter space. An oversized garage provides plenty of room for parking and storage, while the full unfinished basement offers endless potential for future living space. Step outside to a large, private backyard—ready for your outdoor dreams to come to life. This home has it all—upgraded, spacious, and move-in ready!

    Zillow last checked:

    Listing updated:

    Listed by:

    Justin Mistretta 540-450-7166,

    Berkshire Hathaway HomeServices PenFed Realty

    Bought with:

    Matt Ridgeway

    RE/MAX Real Estate Group

    Source: Bright MLS,MLS#: WVBE2041406MLS Logo

    Facts & features

    Interior

    Bedrooms & bathrooms
    • Bedrooms: 4
    • Bathrooms: 4
    • Full bathrooms: 3
    • 1/2 bathrooms: 1
    • Main level bathrooms: 4
    • Main level bedrooms: 4
    Basement
    • Area: 2303
    Heating
    • Heat Pump, Electric
    Cooling
    • Central Air, Ceiling Fan(s), Electric
    Appliances
    • Included: Dryer, Washer, Electric Water Heater
    • Laundry: Main Level
    Features
    • Basement: Connecting Stairway,Full,Heated,Interior Entry,Concrete,Side Entrance,Space For Rooms,Unfinished,Sump Pump,Walk-Out Access
    • Number of fireplaces: 1
    • Fireplace features: Gas/Propane
    Interior area
    • Total structure area: 4,606
    • Total interior livable area: 2,303 sqft
    • Finished area above ground: 2,303
    • Finished area below ground: 0

    Property

    Parking
    • Total spaces: 6
    • Parking features: Garage Faces Side, Paved, Attached, Driveway
    • Garage spaces: 2
    • Uncovered spaces: 4
    Accessibility
    • Accessibility features: None
    Features
    • Levels: Two
    • Stories: 2
    • Pool features: None
    • Has view: Yes
    • View description: Mountain(s)
    Lot
    • Size: 1.39 Acres
    Details
    • Additional structures: Above Grade, Below Grade
    • Parcel number: 03 11007200000000
    • Zoning: R
    • Special conditions: Standard

    Construction

    Type & style
    • Home type: SingleFamily
    • Architectural style: Farmhouse/National Folk,Ranch/Rambler
    • Property subtype: Single Family Residence
    Materials
    • Blown-In Insulation, Batts Insulation, CPVC/PVC, Glass, Stick Built, Other
    • Foundation: Concrete Perimeter, Slab, Active Radon Mitigation
    • Roof: Architectural Shingle
    Condition
    • New construction: No
    • Year built: 2025

    Utilities & green energy

    • Electric: 200+ Amp Service
    • Sewer: On Site Septic
    • Water: Well
    • Utilities for property: Cable Available, Underground Utilities, Cable

    Community & HOA

    Community
    • Subdivision: Brookside
    HOA
    • Has HOA: Yes
    • Services included: Common Area Maintenance
    • HOA fee: $300 annually
    Location
    • Region: Martinsburg

    Financial & listing details

    • Price per square foot: $267/sqft
    • Tax assessed value: $5,300
    • Annual tax amount: $5,300
    • Date on market: 6/19/2025
    • Listing agreement: Exclusive Right To Sell
    • Ownership: Fee Simple
    • Road surface type: Paved

    Price history

    DateEventPrice
    9/22/2025Sold$615,000-1.6%$267/sqft
    Source: Bright MLS #WVBE2041406 Report a problem
    9/3/2025Contingent$624,900$271/sqft
    Source: Bright MLS #WVBE2041406 Report a problem
    8/2/2025Price change$624,900-2.3%$271/sqft
    Source: Bright MLS #WVBE2041406 Report a problem
    6/19/2025Listed for sale$639,900-1.6%$278/sqft
    Source: Bright MLS #WVBE2041406 Report a problem
    3/13/2025Sold$649,999$282/sqft
    Source: Bright MLS #WVBE2035240 Report a problem
    2/10/2025Pending sale$649,999$282/sqft
    Source: Bright MLS #WVBE2035240 Report a problem
    1/10/2025Price change$649,999-5.8%$282/sqft
    Source: Bright MLS #WVBE2035240 Report a problem
    12/17/2024Price change$689,999-1.4%$300/sqft
    Source: Bright MLS #WVBE2035240 Report a problem
    12/4/2024Listed for sale$699,999$304/sqft
    Source: Bright MLS #WVBE2035240 Report a problem

    Public tax history

    Tax history is unavailable.

    Neighborhood: 25403

    Nearby schools

    GreatSchools rating
    Schools provided by the listing agent
    • District: Berkeley County Schools

    Source: Bright MLS. This data may not be complete. We recommend contacting the local school district to confirm school assignments for this home.

    Get a cash offer in 3 minutes
    Find out how much your home could sell for in as little as 3 minutes with a no-obligation cash offer.
    Estimated market value
    $640,500
    Get a cash offer in 3 minutes
    Find out how much your home could sell for in as little as 3 minutes with a no-obligation cash offer.
    Estimated market value
    $640,500