4/5 bedroom, 1 & 1/2 bathroom home in desirable Kingston. Very spacious with lots of protentional. Exposed woods floors on the 2nd & 3rd floor, just waiting to be refinished. Fenced in backyard with shared parking. Gas heat. Make your appointment today to view this gem.
Pending
$149,000
139 Eley St, Kingston, PA 18704
4beds
1,850sqft
Single Family Residence
Built in ----
4,862 Square Feet Lot
$241,400 Zestimate®
$81/sqft
$-- HOA
What's special
- 146 days
- 9
- 0
Zillow last checked:
Listing updated:
Listed by:
Darcy Lee Usavage 570-239-0558,
Classic Properties Kingston 570-718-4959
Source: Luzerne County AOR,MLS#: 24-3605
Facts & features
Interior
Bedrooms & bathrooms
- Bedrooms: 4
- Bathrooms: 2
- Full bathrooms: 1
- 1/2 bathrooms: 1
Bedroom 1
- Level: Second
- Area: 134.4 Square Feet
- Dimensions: 12 x 11.2
Bedroom 2
- Level: Second
- Area: 136.85 Square Feet
- Dimensions: 11.9 x 11.5
Bedroom 3
- Level: Second
- Area: 112.84 Square Feet
- Dimensions: 9.1 x 12.4
Bedroom 4
- Level: Third
- Area: 147.22 Square Feet
- Dimensions: 17 x 8.66
Bedroom 5
- Description: FLEX ROOM
- Level: Fourth
- Area: 102 Square Feet
- Dimensions: 12 x 8.5
Half bathroom
- Description: LAUNDRY & 1/2 BATHROOM
- Level: First
- Area: 61.42 Square Feet
- Dimensions: 8.3 x 7.4
Full bathroom
- Level: Second
- Area: 64.66 Square Feet
- Dimensions: 12.2 x 5.3
Kitchen
- Level: First
- Area: 169.2 Square Feet
- Dimensions: 14.1 x 12
Living room
- Description: LARGE, CAN BE COMBO L & D
- Level: First
- Area: 373.65 Square Feet
- Dimensions: 14.1 x 26.5
Other
- Description: BACK PORCH/ MUDROOM
- Level: First
- Area: 27.03 Square Feet
- Dimensions: 5.3 x 5.09
Heating
- Natural Gas, Steam
Cooling
- None
Appliances
- Laundry: Main Level
Features
- Ceiling Fan(s), Eat-in Kitchen
- Flooring: Hardwood
- Basement: Concrete,None
Interior area
- Total structure area: 1,850
- Total interior livable area: 1,850 sqft
- Finished area above ground: 1,850
- Finished area below ground: 0
Property
Parking
- Parking features: Shared Driveway
- Has uncovered spaces: Yes
Features
- Levels: Two
- Patio & porch: Deck
Lot
- Size: 4,862 Square Feet
- Dimensions: 26x187
- Features: Cleared
Details
- Parcel number: 34G9NE3 008010000
- Zoning: Residential
- Zoning description: Residential
Construction
Type & style
- Home type: SingleFamily
- Architectural style: Other
- Property subtype: Single Family Residence
Materials
- Aluminum Siding
- Roof: Composition
Condition
- Good
- New construction: No
Utilities & green energy
- Sewer: Private Sewer, Public Sewer
- Water: None
Community & HOA
Location
- Region: Kingston
Financial & listing details
- Price per square foot: $81/sqft
- Tax assessed value: $92,000
- Annual tax amount: $2,427
- Date on market: 7/25/2024
- Inclusions: Kitchen Appliances
- Exclusions: Washer & Dryer
Estimated market value
$241,400
$222,000 - $261,000
$1,917/mo
Price history
| Date | Event | Price |
|---|---|---|
| 5/5/2026 | Pending sale | $149,000$81/sqft |
Source: Luzerne County AOR #24-3605 Report a problem | ||
| 9/10/2024 | Listing removed | $149,000$81/sqft |
Source: Luzerne County AOR #24-3605 Report a problem | ||
| 7/25/2024 | Listed for sale | $149,000+8%$81/sqft |
Source: Luzerne County AOR #24-3605 Report a problem | ||
| 8/9/2019 | Sold | $138,000+2.3%$75/sqft |
Source: Public Record Report a problem | ||
| 5/8/2019 | Listing removed | $134,900$73/sqft |
Source: CENTURY 21 Smith Hourigan Group #19-1357 Report a problem | ||
| 4/17/2019 | Price change | $134,900-2.9%$73/sqft |
Source: CENTURY 21 Smith Hourigan Group #19-1357 Report a problem | ||
| 3/25/2019 | Listed for sale | $139,000+13%$75/sqft |
Source: CENTURY 21 Smith Hourigan Group #19-1357 Report a problem | ||
| 2/24/2010 | Sold | $123,000-0.6%$66/sqft |
Source: Agent Provided Report a problem | ||
| 12/18/2009 | Price change | $123,700-4%$67/sqft |
Source: Smith Hourigan Group #09-3719 Report a problem | ||
| 11/7/2009 | Price change | $128,900-4.4%$70/sqft |
Source: CENTURY 21 Smith Hourigan Group #09-3719 Report a problem | ||
| 10/14/2009 | Listed for sale | $134,900+181%$73/sqft |
Source: CENTURY 21 Smith Hourigan Group #09-3719 Report a problem | ||
| 6/1/2009 | Sold | $48,000$26/sqft |
Source: Public Record Report a problem | ||
Public tax history
| Year | Property taxes | Tax assessment |
|---|---|---|
| 2023 | $2,427 +2.5% | $92,000 |
| 2022 | $2,369 | $92,000 |
| 2021 | $2,369 +6.1% | $92,000 |
| 2020 | $2,233 | $92,000 |
| 2019 | $2,233 +3.8% | $92,000 |
| 2018 | $2,152 | $92,000 |
| 2017 | -- | $92,000 |
| 2016 | -- | $92,000 |
| 2015 | $1,693 | $92,000 |
| 2014 | $1,693 | $92,000 |
| 2013 | -- | $92,000 |
| 2012 | -- | $92,000 |
| 2011 | -- | $92,000 |
| 2010 | -- | $92,000 |
| 2009 | -- | $92,000 +3358.6% |
| 2008 | -- | $2,660 |
| 2007 | -- | $2,660 |
Find assessor info on the county website
Monthly payment
Est. payment
Payment breakdown
Explore the cost of this home by adjusting the details. Changes won't be saved.Climate risks
Neighborhood: 18704
Similar homes
- $148,9003 bd1 ba1.5k sqft175 Hillside Ave, Edwardsville, PA 18704For Sale
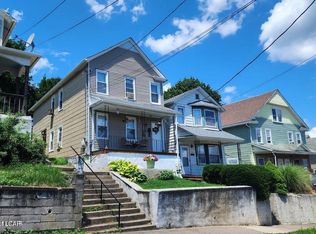 MLS ID #26-723, Michael Nastasiak, Keller Williams Real Estate, Kingston. Luzerne County AOR
 - $149,0003 bd1 ba1.4k sqft27 Sheridan St, Wilkes Barre, PA 18702For Sale
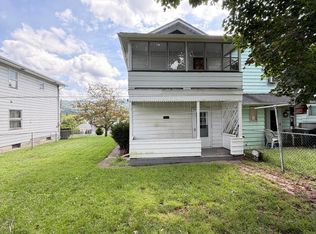
 MLS ID #SC264419, Lizbeth Vaquero, Iron Valley Real Estate Greater Scranton. GSBR as distributed by MLS GRID
 - $210,0005 bd2 ba1.7k sqft80 E Bennett St, Kingston, PA 18704For Sale
 MLS ID #782411, Aymee M. David Quinones, IronValley RE of Lehigh Valley. GLVR
 - $138,9004 bd1 ba1.4k sqft88 Bunny Ln, Edwardsville, PA 18704For Sale
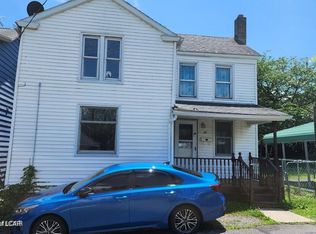 MLS ID #26-722, Michael Nastasiak, Keller Williams Real Estate, Kingston. Luzerne County AOR
 - $149,9003 bd1 ba1k sqft109 Logan St, Wilkes Barre, PA 18702For SaleMLS ID #SC261661, Matteo Adragna, ERA One Source Realty. GSBR as distributed by MLS GRID
- $209,0004 bd2 ba1.6k sqft18 Hutson St, Wilkes Barre, PA 18702For SaleMLS ID #SC264812, Rosa Angelica Martinez, Iron Valley Real Estate Greater Scranton. GSBR as distributed by MLS GRID
