Enter this charming original Sears & Roebuck bungalow, thoughtfully expanded with a second story and a spacious two-car garage. A bright and sunny enclosed porch overlooking the backyard and into the large, inviting kitchen featuring abundant cabinetry, generous counter space, and a lovely eat-in area with sliders leading to the oversized deck and expansive yard — perfect for outdoor entertaining! This home showcases beautiful wood floors, natural trim, and solid wood doors throughout. The first floor includes a bedroom conveniently located off the kitchen, along with a full bath and laundry area for easy single-level living. The living room with hardwood floors completes the main level. Upstairs, you’ll find a spacious primary bedroom with a walk-in closet and an additional small room ideal for a home office, nursery, or fitness space. The second large bedroom also includes a walk-in closet, and a bonus room offers flexible potential — perfect for a future full bath, office, or cozy den. Additional highlights include ample storage above the garage, a brand-new (2025) forced hot air propane furnace, and a new propane-fired water heater — offering efficiency and peace of mind for years to come. Open Houses Sat 11/1 and Sun 11/2 10:00am-12:00pm
Closed
Listed by: Alex & Associates Realty • Karin Hamilton
Bought with: RE/MAX Home Connection
$425,000
139 Elm Street, Milton, NH 03851
3beds
2,208sqft
Single Family Residence
Built in 1940
1.01 Acres Lot
$434,600 Zestimate®
$192/sqft
$2,682 Estimated rent
Home value
$434,600
$374,000 - $504,000
$2,682/mo
Zestimate® history
Owner options
List your home for rent
$2,682/mo
Rent Zestimate®
Find your next renter with Zillow Rental Manager. Plus, with online applications, you can quickly screen prospective tenants – for free.
$2,682/mo
Rent Zestimate®
Refinance and save
$2,406/mo
Est. payment
Refinancing to a lower rate could help reduce your monthly payments and save thousands over the life of the loan.
$2,406/mo
Est. payment
Explore your selling options
Work with a Zillow partner agent
Leverage their expertise and Zillow's premium Showcase listings to get your home seen by more buyers.
Get startedList with your own agent
Get your home in front of millions of buyers by listing it on Zillow.
Learn how to do itSell it yourself
Take full control of how buyers see your home on Zillow by listing For Sale by Owner (FSBO).
List your homeWhat's special
Expansive yardBeautiful wood floorsAdditional small roomOversized deckEnclosed porchWalk-in closetSolid wood doors
Zillow last checked:
Listing updated:
Listed by:
Karin Hamilton,
Alex & Associates Realty 603-403-1606
Bought with:
Greg W Colby
RE/MAX Home Connection
Source: PrimeMLS,MLS#: 5068073
Facts & features
Interior
Bedrooms & bathrooms
- Bedrooms: 3
- Bathrooms: 1
- Full bathrooms: 1
Heating
- Propane, Forced Air
Cooling
- None
Appliances
- Included: Dishwasher, Dryer, Microwave, Electric Range, Refrigerator, Washer, Propane Water Heater
- Laundry: 1st Floor Laundry
Features
- Kitchen/Dining, Natural Light, Natural Woodwork, Walk-In Closet(s)
- Flooring: Ceramic Tile, Hardwood, Softwood, Vinyl
- Windows: Window Treatments
- Basement: Full,Gravel,Interior Stairs,Unfinished,Exterior Entry,Interior Entry
Interior area
- Total structure area: 3,092
- Total interior livable area: 2,208 sqft
- Finished area above ground: 2,052
- Finished area below ground: 156
Property
Parking
- Total spaces: 2
- Parking features: Paved
- Garage spaces: 2
Accessibility
- Accessibility features: 1st Floor Full Bathroom, 1st Floor Hrd Surfce Flr, Access to Common Areas, 1st Floor Laundry
Features
- Levels: Two
- Stories: 2
- Patio & porch: Enclosed Porch
- Exterior features: Deck
- Frontage length: Road frontage: 165
Lot
- Size: 1.01 Acres
- Features: Country Setting, Landscaped, Level, Open Lot, Sloped, Near Shopping
Details
- Parcel number: MLTNM00045B000017L000000
- Zoning description: HIGH D
- Other equipment: Portable Generator
Construction
Type & style
- Home type: SingleFamily
- Architectural style: Colonial
- Property subtype: Single Family Residence
Materials
- Wood Frame
- Foundation: Concrete
- Roof: Asphalt Shingle
Condition
- New construction: No
- Year built: 1940
Utilities & green energy
- Electric: 100 Amp Service, Circuit Breakers
- Sewer: Leach Field, Private Sewer, Septic Tank
- Utilities for property: Propane
Community & HOA
Community
- Security: HW/Batt Smoke Detector
Location
- Region: Milton
Financial & listing details
- Price per square foot: $192/sqft
- Tax assessed value: $389,400
- Annual tax amount: $5,432
- Date on market: 10/31/2025
- Exclusions: Weathervane does not stay.
- Road surface type: Paved
Price history
| Date | Event | Price |
|---|---|---|
| 12/12/2025 | Sold | $425,000$192/sqft |
Source:  PrimeMLS #5068073 Report a problem PrimeMLS #5068073 Report a problem | ||
| 11/6/2025 | Contingent | $425,000$192/sqft |
Source: PrimeMLS #5068073 Report a problem | ||
| 10/31/2025 | Listed for sale | $425,000$192/sqft |
Source: PrimeMLS #5068073 Report a problem | ||
Public tax history
| Year | Property taxes | Tax assessment |
|---|---|---|
| 2024 | $5,432 +3.4% | $389,400 +81.9% |
| 2023 | $5,254 +0.2% | $214,100 |
| 2022 | $5,241 +7.1% | $214,100 |
| 2021 | $4,894 +2.8% | $214,100 -0.3% |
| 2020 | $4,760 -5.9% | $214,800 |
| 2019 | $5,061 +10.2% | $214,800 +19.1% |
| 2018 | $4,594 -1.6% | $180,300 |
| 2017 | $4,668 +3.8% | $180,300 +13.8% |
| 2016 | $4,499 -0.7% | $158,400 |
| 2015 | $4,530 +7.1% | $158,400 |
| 2014 | $4,231 -4.2% | $158,400 -7.2% |
| 2013 | $4,415 +4.8% | $170,600 |
| 2012 | $4,214 +2.8% | $170,600 |
| 2011 | $4,098 +0.5% | $170,600 -5.5% |
| 2010 | $4,076 -0.8% | $180,600 |
| 2009 | $4,110 -4.9% | $180,600 -12.4% |
| 2008 | $4,322 +15.2% | $206,200 |
| 2006 | $3,753 | $206,200 |
Find assessor info on the county website
Neighborhood: 03851
Nearby homes
- $467,6004 bd2 ba1.8k sqft133 Elm St, Milton, NH 03851Off Market
- $150,0002 bd2 ba938 sqft131 Elm St, Milton, NH 03851Sold

- $290,0002 bd2 ba1.4k sqft4 Revere St, Milton, NH 03851Sold
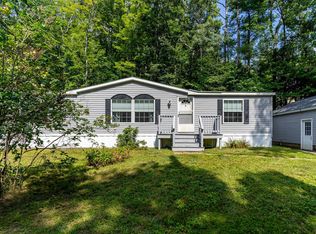
- $330,0003 bd2 ba1.4k sqft136 Elm St, Milton, NH 03851Sold

- $380,0003 bd1 ba1.3k sqft159 Elm St, Milton, NH 03851Sold
- $325,0002 bd2 ba1.5k sqft8 Revere St, Milton, NH 03851Sold
- $317,6003 bd2 ba1.4k sqft14 Revere St, Milton, NH 03851Off Market
- $430,0002 bd1 ba1.2k sqft120 Elm St, Milton, NH 03851Sold
Nearby schools
GreatSchools rating
- 4/10Milton Elementary SchoolGrades: PK-5Distance: 0.7 mi
- 4/10Nute Junior High SchoolGrades: 6-8Distance: 0.6 mi
- 1/10Nute High SchoolGrades: 9-12Distance: 0.6 mi
Schools provided by the listing agent
- Elementary: Milton Elementary School
- Middle: Nute Middle and High School
- High: Nute High School
- District: Milton
Source: PrimeMLS. This data may not be complete. We recommend contacting the local school district to confirm school assignments for this home.
Get a cash offer in 3 minutes
Find out how much your home could sell for in as little as 3 minutes with a no-obligation cash offer.
Estimated market value
$434,600
Get a cash offer in 3 minutes
Find out how much your home could sell for in as little as 3 minutes with a no-obligation cash offer.
Estimated market value
$434,600
- New Hampshire
- Strafford County
- Milton
- 03851
- 139 Elm Street
