Skip main navigation
Pending
  • $1,249,000

    139 Elworthy Ranch Dr, Danville, CA 94526

    3beds
    1,804sqft
    : 
    Loading
    Get pre-qualified
    Residential, Duet
    Built in 2014
    2,178 Square Feet Lot
    $1,233,900 Zestimate®
    $692/sqft
    $248/mo HOA

    What's special

    Beautifully upgraded homeSpacious primary suiteConvenient upstairs laundryStainless steel appliancesFresh bright paintRecessed lightingWhite shaker cabinetry
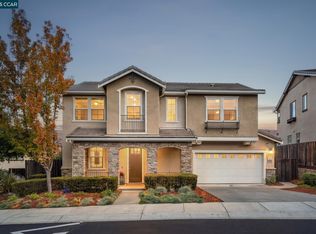
    Pre-Approved Buyers: This home has a possible financing opportunity to take advantage of an assumable VA loan with a fixed interest rate under 2.9%. Welcome home to this beautifully upgraded home on the westside of Danville with thoughtful design and modern comfort. The open chef’s kitchen features stainless steel appliances, white shaker cabinetry, a gas range, and an oversized peninsula with breakfast bar seating and abundant storage. Espresso color hardwood floors, fresh bright paint, recessed lighting and plantation shutters add to the home’s warmth and style. A versatile loft or bonus space offers flexibility as a potential fourth bedroom, home office, or media area. Convenient upstairs laundry for practical everyday living. The spacious primary suite captures stunning views of the Las Trampas foothills and includes a walk-in closet and private en-suite bath with dual sinks, soaking tub and separate shower. Step outside to a private backyard with a paver patio and garden area, ideal for relaxing or entertaining. The finished garage includes large ceiling-mounted storage racks for added functionality. Ideally located near downtown with easy freeway access and to walking trails via Elworthy Ranch Staging Area, leading into the scenic Las Trampas foothills. HOA amenities include a sparkling pool and spa. The home has a unique attached layout: connected only at the garage and one kitchen wall, with no upstairs attachment for added privacy. Don’t miss this one.
    82 days
    |
    119
    |
    2
    |

    Zillow last checked:

    Listing updated:

    Listed by:

    Shannon Berger DRE #01354209 925-577-4509,

    Better Homes And Gardens Rp,

    John Berger DRE #01124479 925-683-7979,

    Better Homes And Gardens Rp

    Source: CCAR,MLS#: 41132861MLS Logo

      Facts & features

      Interior

      Bedrooms & bathrooms
      • Bedrooms: 3
      • Bathrooms: 3
      • Full bathrooms: 2
      • Partial bathrooms: 1
      Rooms
      • Room types: 0.5 Bath, Main Entry, 2 Bedrooms, 1 Bath, Primary Bedrm Suite - 1, Dining Room, Family Room
      Bathroom
      • Features: Shower Over Tub, Solid Surface, Stall Shower, Tub
      Kitchen
      • Features: Counter - Solid Surface, Dishwasher, Disposal, Gas Range/Cooktop, Microwave, Refrigerator
      Heating
      • Forced Air
      Cooling
      • Central Air
      Appliances
      • Included: Dishwasher, Gas Range, Microwave, Refrigerator, Dryer, Washer, Gas Water Heater
      • Laundry: Laundry Room, Common Area
      Features
      • Counter - Solid Surface
      • Flooring: Hardwood, Carpet
      • Windows: Window Coverings
      • Has fireplace: No
      • Fireplace features: None
      Interior area
      • Total structure area: 1,804
      • Total interior livable area: 1,804 sqft

      Property

      Parking
      • Total spaces: 2
      • Parking features: Attached, Garage Door Opener
      • Attached garage spaces: 2
      Features
      • Levels: Two
      • Stories: 2
      • Pool features: Other, Community
      • Fencing: Fenced
      Lot
      • Size: 2,178 Square Feet
      • Features: Zero Lot Line, Back Yard, Landscaped
      Details
      • Parcel number: 2087800187
      • Special conditions: Standard

      Construction

      Type & style
      • Home type: SingleFamily
      • Architectural style: Contemporary
      • Property subtype: Residential, Duet
      • Attached to another structure: Yes
      Materials
      • Stucco
      • Foundation: Slab
      • Roof: Tile
      Condition
      • Existing
      • New construction: No
      • Year built: 2014

      Utilities & green energy

      • Electric: No Solar
      • Sewer: Public Sewer
      • Water: Public

      Community & HOA

      Community
      • Subdivision: Quail Ridge
      HOA
      • Has HOA: Yes
      • Amenities included: Greenbelt, Playground, Pool
      • Services included: Management Fee, Reserve Fund, Maintenance Grounds
      • HOA fee: $248 monthly
      • HOA name: NOT LISTED
      • HOA phone: 925-830-4848
      Location
      • Region: Danville

      Financial & listing details

      • Price per square foot: $692/sqft
      • Tax assessed value: $1,018,180
      • Annual tax amount: $13,241
      • Date on market: 4/29/2026

        Estimated market value

        $1,233,900

        $1.17M - $1.30M

        $4,653/mo

        Price history

        DateEventPrice
        6/4/2026Pending sale$1,249,000$692/sqft
        Source: CCAR #41132861 Report a problem
        4/29/2026Listed for sale$1,249,000+34.2%$692/sqft
        Source: CCAR #41132861 Report a problem
        3/13/2020Sold$931,000+0.1%$516/sqft
        Source: CCAR #40894405 Report a problem
        2/13/2020Pending sale$929,900$515/sqft
        Source: Compass #40894405 Report a problem
        2/5/2020Listed for sale$929,900+16.4%$515/sqft
        Source: Compass #40894405 Report a problem
        2/24/2015Sold$799,000-2.6%$443/sqft
        Source: Public Record Report a problem
        2/20/2015Listing removed$3,400$2/sqft
        Source: Pacific Union #40687186 Report a problem
        2/18/2015Listed for rent$3,400$2/sqft
        Source: Pacific Union #40687186 Report a problem
        1/17/2015Price change$820,685-3.1%$455/sqft
        Source: KB Home Report a problem
        11/30/2014Listed for sale$847,369$470/sqft
        Source: KB Home Report a problem

        Public tax history

        YearProperty taxesTax assessment
        2025$13,241 +3.7%$1,018,180 +2%
        2024$12,770 +4.9%$998,217 +2%
        2023$12,168 -8.2%$978,645 +2%
        2022$13,256 +2.8%$959,457 +2%
        2021$12,895 +5.5%$940,645 +7.1%
        2020$12,222 +1.2%$878,047 +2%
        2019$12,081 +3.8%$860,832 +2%
        2018$11,643 +3.8%$843,954 +2%
        2017$11,218 +1.6%$827,407 +2%
        2016$11,046 +169%$811,184 +47.3%
        2015$4,107 $550,527 +55.8%
        2014$4,107 $353,465 +51.4%
        2013-- $233,433
        Find assessor info on the county website

        Monthly payment

        Est. payment

        Payment breakdown

        Explore the cost of this home by adjusting the details. Changes won't be saved.
        All calculations are estimates and provided by Zillow, Inc. for informational purposes only. Actual amounts may vary.
        HOA fees may include property taxes on listings classified as Co-Ops. Contact the listing agent and/or owner for fee details.
        Mortgage interest rates are dependent on a number of factors, including credit score, down payment, and repayment length. Interest rate data provided by Zillow Group Marketplace, Inc. as of 1/1/1970 from various mortgage lenders with which we have lead or other similar arrangements; the Estimated Payment is an average of those rates.
        See how much you could borrow to make a competitive offer.

        Climate risks

        Neighborhood: 94526

        Getting around

        16 / 100
        Car-Dependent
        21 / 100
        Somewhat Bikeable

        Nearby schools

        GreatSchools rating
        Schools provided by the listing agent
        • District: San Ramon Valley (925) 552-5500

        Source: CCAR. This data may not be complete. We recommend contacting the local school district to confirm school assignments for this home.

        A local agent can set up tours, give advice and negotiate with sellers.

        Browse local experts

        Similar homes

          1. Local buyer's agents are ready to help