Don't miss this rare opportunity to own a well-kept 2 bedroom, 2 bathroom end-unit townhome with an attached garage in a convenient Harrisonburg location. Tucked away on Emerald Drive, this home offers the ideal blend of comfort, space, and potential. Inside, you'll find a vaulted ceiling in the main living area that adds an open, airy feel, along with a second living space or den—perfect for relaxing, working from home, or entertaining. The primary suite features dual vanities and ample space for your daily routines. Step out back and enjoy the peace and privacy of a screened-in porch—perfect for morning coffee or evening unwinding. The full walk-out basement offers incredible potential for future expansion, whether you need additional living space, a workshop, hobby room, or simply lots of storage. Great city location with close proximity to dining, shopping, and entertainment! Please contact your agent for details regarding potential neighborhood restrictions that may apply to this property - The HOA has voted to become a 55+ community and is in the process of amending its restrictive covenant.
Closed
$340,000
139 Emerald Dr, Harrisonburg, VA 22801
2beds
1,392sqft
Townhouse
Built in 1996
5,662 Square Feet Lot
$350,700 Zestimate®
$244/sqft
$1,488 Estimated rent
Home value
$350,700
Estimated sales range
Not available
$1,488/mo
Zestimate® history
Owner options
List your home for rent
$1,488/mo
Rent Zestimate®
Find your next renter with Zillow Rental Manager. Plus, with online applications, you can quickly screen prospective tenants – for free.
$1,488/mo
Rent Zestimate®
Refinance and save
$2,561/mo
Est. payment
Refinancing to a lower rate could help reduce your monthly payments and save thousands over the life of the loan.
$2,561/mo
Est. payment
Explore your selling options
Work with a Zillow partner agent
Leverage their expertise and Zillow's premium Showcase listings to get your home seen by more buyers.
Get startedList with your own agent
Get your home in front of millions of buyers by listing it on Zillow.
Learn how to do itSell it yourself
Take full control of how buyers see your home on Zillow by listing For Sale by Owner (FSBO).
List your homeWhat's special
Screened-in porchVaulted ceilingFull walk-out basementPrimary suiteDual vanities
Zillow last checked:
Listing updated:
Listed by:
Brandon Obaugh 540-908-7015,
Funkhouser Real Estate Group
Bought with:
Tina Regan, 0225100619
Funkhouser Real Estate Group
Source: CAAR,MLS#: 665022 Originating MLS: Harrisonburg-Rockingham Area Association of REALTORS
Originating MLS: Harrisonburg-Rockingham Area Association of REALTORSFacts & features
Interior
Bedrooms & bathrooms
- Bedrooms: 2
- Bathrooms: 2
- Full bathrooms: 2
Rooms
- Room types: Bathroom, Bedroom, Full Bath, Great Room, Kitchen, Laundry, Living Room, Primary Bathroom, Primary Bedroom
Heating
- Heat Pump
Cooling
- Heat Pump
Appliances
- Included: Dishwasher, Electric Range, Disposal, Microwave, Refrigerator, Dryer, Washer
Features
- Double Vanity, Primary Downstairs, Vaulted Ceiling(s)
- Flooring: Laminate, Luxury Vinyl Plank
- Basement: Full,Unfinished,Walk-Out Access
- Common walls with other units/homes: End Unit
Interior area
- Total structure area: 3,036
- Total interior livable area: 1,392 sqft
- Finished area above ground: 1,392
- Finished area below ground: 0
Property
Parking
- Total spaces: 1
- Parking features: Asphalt, Attached, Garage Faces Front, Garage, Garage Door Opener, Off Street
- Attached garage spaces: 1
Features
- Levels: One
- Stories: 1
- Patio & porch: Rear Porch, Deck, Porch, Screened, Wood
- Exterior features: Porch
- Has view: Yes
- View description: City
Lot
- Size: 5,662 Square Feet
- Features: Cul-De-Sac, Landscaped
Details
- Parcel number: 077 J 3
- Zoning description: R-3 Residential High Density
Construction
Type & style
- Home type: Townhouse
- Property subtype: Townhouse
- Attached to another structure: Yes
Materials
- Brick, Stick Built, Vinyl Siding
- Foundation: Block
Condition
- New construction: No
- Year built: 1996
Utilities & green energy
- Sewer: Public Sewer
- Water: Public
- Utilities for property: Cable Available
Community & HOA
Community
- Security: Surveillance System
- Subdivision: EMERALD DRIVE ESTATES
HOA
- Has HOA: Yes
- Amenities included: None
- Services included: Maintenance Grounds, Road Maintenance, Snow Removal
- HOA fee: $500 annually
Location
- Region: Harrisonburg
Financial & listing details
- Price per square foot: $244/sqft
- Tax assessed value: $314,400
- Annual tax amount: $3,175
- Date on market: 5/27/2025
- Cumulative days on market: 17 days
Price history
| Date | Event | Price |
|---|---|---|
| 7/21/2025 | Sold | $340,000$244/sqft |
Source:  CAAR #665022 Report a problem CAAR #665022 Report a problem | ||
| 6/13/2025 | Pending sale | $340,000$244/sqft |
Source: CAAR #665022 Report a problem | ||
| 5/27/2025 | Listed for sale | $340,000+51.8%$244/sqft |
Source: CAAR #665022 Report a problem | ||
| 3/24/2021 | Listing removed | -- |
Source: Owner Report a problem | ||
| 5/1/2019 | Sold | $224,000-5.9%$161/sqft |
Source: Public Record Report a problem | ||
| 3/28/2019 | Listed for sale | $238,000$171/sqft |
Source: Owner Report a problem | ||
Public tax history
| Year | Property taxes | Tax assessment |
|---|---|---|
| 2025 | -- | $314,400 +0.6% |
| 2024 | $3,155 +11% | $312,400 +5.5% |
| 2023 | $2,844 +27.6% | $296,200 +23.6% |
| 2022 | $2,229 +10.5% | $239,700 +6.9% |
| 2021 | $2,018 | $224,200 +1.3% |
| 2020 | -- | $221,300 +0.3% |
| 2019 | $1,898 | $220,700 +0.6% |
| 2018 | -- | $219,400 +1.7% |
| 2017 | $1,553 | $215,700 |
| 2016 | $1,553 | $215,700 |
| 2015 | $1,553 | $215,700 |
| 2014 | -- | $215,700 -6.7% |
| 2012 | -- | $231,100 -0.7% |
| 2011 | -- | $232,800 |
| 2010 | -- | $232,800 |
| 2009 | -- | $232,800 +3.4% |
| 2008 | -- | $225,200 +11.9% |
| 2007 | -- | $201,300 |
Find assessor info on the county website
Neighborhood: 22801
Nearby homes
- $345,4002 bd2 ba1.3k sqft137 Emerald Dr, Harrisonburg, VA 22801Off Market
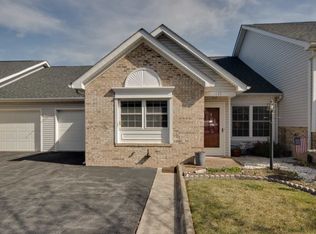
- $318,5002 bd2 ba1.3k sqft133 Emerald Dr, Harrisonburg, VA 22801Off Market
- $311,300-- bd-- ba-- sqft3011 Evelyn Byrd Ave, Harrisonburg, VA 22801Off Market
- $325,8002 bd2 ba1.3k sqft131 Emerald Dr, Harrisonburg, VA 22801Off Market
- $481,300-- bd-- ba-- sqft2585 Evelyn Byrd Ave, Harrisonburg, VA 22801Off Market
- $285,0002 bd2 ba1.3k sqft127 Emerald Dr, Harrisonburg, VA 22801Sold
- $320,6002 bd2 ba1.3k sqft123 Emerald Dr, Harrisonburg, VA 22801Off Market
- $329,7003 bd2 ba1.4k sqft167 Emerald Dr, Harrisonburg, VA 22801Off Market
Nearby schools
GreatSchools rating
- 1/10Stone Spring Elementary SchoolGrades: PK-5Distance: 1.8 mi
- 2/10Skyline Middle SchoolGrades: 6-8Distance: 1.2 mi
- 2/10Harrisonburg High SchoolGrades: 9-12Distance: 3.9 mi
Schools provided by the listing agent
- Elementary: Stone Spring
- Middle: Skyline
- High: Rocktown
Source: CAAR. This data may not be complete. We recommend contacting the local school district to confirm school assignments for this home.


Get pre-qualified for a loan
At Zillow Home Loans, we can pre-qualify you in as little as 5 minutes with no impact to your credit score.An equal housing lender. NMLS #10287.
Sell for more on Zillow
Get a Zillow Showcase℠ listing at no additional cost and you could sell for .
$350,700
2% more
+$7,014
With Zillow Showcase(estimated)
$357,714
- Virginia
- Harrisonburg City
- Harrisonburg
- 22801
- 139 Emerald Dr
Nearby cities
Nearby neighborhoods
Nearby zip codes
Other Harrisonburg Topics
