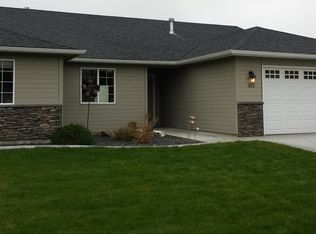
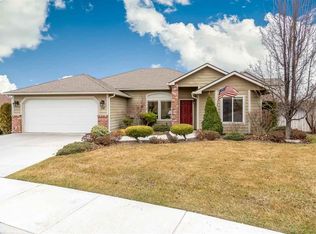
139 Erica Dr, Richland, WA 99352
Home value
$532,600
$506,000 - $559,000
$2,768/mo
Owner options
$2,768/mo
Rent Zestimate®
Find your next renter with Zillow Rental Manager. Plus, with online applications, you can quickly screen prospective tenants – for free.
$2,768/mo
Rent Zestimate®
$3,393/mo
Est. payment
Refinancing to a lower rate could help reduce your monthly payments and save thousands over the life of the loan.
$3,393/mo
Est. payment
Explore your selling options
Work with a Zillow partner agent
Leverage their expertise and Zillow's premium Showcase listings to get your home seen by more buyers.
Get startedList with your own agent
Get your home in front of millions of buyers by listing it on Zillow.
Learn how to do itSell it yourself
Take full control of how buyers see your home on Zillow by listing For Sale by Owner (FSBO).
List your homeWhat's special
Zillow last checked:
Listing updated:
Jared Retter 509-528-7006,
Retter and Company Sotheby's
Jeff Smart, 19968
HomeSmart Elite Brokers
Facts & features
Interior
Bedrooms & bathrooms
- Bedrooms: 3
- Bathrooms: 2
- Full bathrooms: 2
Rooms
- Room types: Bath - Master, Breakfast Bar, Dining - Kitchen/Combo, Room - Family, Master - Main Level, Room - Great, Tub - Garden, Walk-In Closet, Foyer, Kitchen Island, Master Bedroom, Pantry, Counters - Laminate, Laundry
Bedroom 1
- Area: 17 Square Feet
Bedroom 2
- Area: 11 Square Feet
Bedroom 3
- Area: 11 Square Feet
Den
- Area: 12 Square Feet
Dining room
- Area: 13 Square Feet
Family room
- Area: 17 Square Feet
Kitchen
- Area: 16 Square Feet
Utility room
- Area: 9 Square Feet
Heating
- Forced Air, Natural Gas, Central
Cooling
- Forced Air, Central Air, Electric
Appliances
- Included: Dishwasher, Disposal, Microwave, Range/Oven, Refrigerator
Features
- Coffered Ceiling(s), Raised Ceiling(s), Drapes/Blinds, Ceiling Fan(s), French Doors
- Flooring: Carpet, Tile, Vinyl
- Windows: Double Pane Windows, Vinyl Windows
- Basement: No Basement
- Fireplace features: One, Gas, Family Room
Interior area
- Total structure area: 2,344
- Total interior livable area: 2,344 sqft
Property
Parking
- Parking features: Attached, Garage Door Opener, Finished, 3 car
- Has garage: Yes
Features
- Levels: One
- Stories: 1
- Patio & porch: Covered
- Exterior features: Fenced, Irrigation System
Lot
- Size: 8,276 Square Feet
- Features: Located in City Limits
Details
- Parcel number: 102884090003020
- Zoning: SINGLE FAMILY R
Construction
Type & style
- Home type: SingleFamily
- Property subtype: Single Family Residence
Materials
- Stucco
- Foundation: Slab
- Roof: Composition
Condition
- New construction: No
- Year built: 2011
Utilities & green energy
- Sewer: Sewer Connected
- Water: Public
- Utilities for property: Appliances-Electric, Cable Connected, Electricity Connected, Natural Gas Connected
Community & HOA
Community
- Subdivision: Richland South
Location
- Region: Richland
Financial & listing details
- Price per square foot: $222/sqft
- Tax assessed value: $497,430
- Annual tax amount: $4,493
- Date on market: 7/21/2024
- Cumulative days on market: 118 days
- Listing terms: Cash,Conventional,FHA,VA
- Inclusions: Fridge, range/oven, built in murphy bed
Price history
| Date | Event | Price |
|---|---|---|
| 1/10/2025 | Sold | $519,900-1%$222/sqft |
Source: | ||
| 11/17/2024 | Pending sale | $524,900$224/sqft |
Source: | ||
| 11/9/2024 | Price change | $524,900-1.9%$224/sqft |
Source: | ||
| 9/10/2024 | Price change | $534,900-2.7%$228/sqft |
Source: | ||
| 7/21/2024 | Listed for sale | $549,900+64.1%$235/sqft |
Source: | ||
| 8/16/2018 | Sold | $335,000$143/sqft |
Source: | ||
| 8/2/2018 | Pending sale | $335,000$143/sqft |
Source: Progressive Sales, Inc. #230332 Report a problem | ||
| 8/1/2018 | Price change | $335,000-6.9%$143/sqft |
Source: Progressive Sales, Inc. #230332 Report a problem | ||
| 7/8/2018 | Price change | $359,900-4%$154/sqft |
Source: Progressive Sales, Inc. #230332 Report a problem | ||
| 6/15/2018 | Listed for sale | $375,000+36.4%$160/sqft |
Source: Progressive Sales, Inc. #230332 Report a problem | ||
| 7/13/2011 | Sold | $274,900$117/sqft |
Source: | ||
Public tax history
| Year | Property taxes | Tax assessment |
|---|---|---|
| 2025 | $3,931 -9.7% | $497,430 -4.5% |
| 2024 | $4,356 | $521,140 -3.4% |
| 2023 | -- | $539,370 +24.2% |
| 2022 | $3,231 -20.3% | $434,210 +7.9% |
| 2021 | $4,052 +8.6% | $402,520 +11.7% |
| 2020 | $3,732 +735.2% | $360,260 +3% |
| 2019 | $447 +2.3% | $349,690 +10% |
| 2018 | $437 -89.5% | $318,000 +11.1% |
| 2017 | $4,148 +956.1% | $286,300 +5.1% |
| 2016 | $393 | $272,460 |
| 2015 | $393 -89% | $272,460 +4.6% |
| 2014 | $3,560 | $260,480 |
| 2013 | $3,560 | $260,480 -4.2% |
| 2012 | -- | $271,830 |
| 2011 | -- | $271,830 +548% |
| 2010 | -- | $41,950 |
| 2009 | -- | $41,950 |
| 2008 | -- | -- |
| 2007 | -- | -- |
| 2006 | -- | -- |
Neighborhood: 99352
Nearby homes
- $449,3004 bd2 ba1.8k sqft133 Erica Dr, Richland, WA 99352Off Market

- $471,7003 bd2 ba2.2k sqft145 Erica Dr, Richland, WA 99352Off Market
- $430,9004 bd2 ba1.8k sqft28 Travis Ln, Richland, WA 99352Off Market

- $531,1004 bd3 ba2.4k sqft127 Erica Dr, Richland, WA 99352Off Market
- $547,4005 bd2 ba2.5k sqft188 Chad Ct, Richland, WA 99352Off Market
- $486,4004 bd2 ba2.1k sqft178 Chad Ct, Richland, WA 99352Off Market
- $446,7003 bd2 ba1.7k sqft42 Travis Ln, Richland, WA 99352Off Market
- $479,6004 bd2 ba1.9k sqft153 Erica Dr, Richland, WA 99352Off Market
Nearby schools
GreatSchools rating
- 7/10Amon Creek ElementaryGrades: PK-5Distance: 0.8 mi
- 6/10Desert Hills Middle SchoolGrades: 6-8Distance: 1 mi
- 7/10Kamiakin High SchoolGrades: 9-12Distance: 3.8 mi
Sell for more on Zillow
+$10,652
$543,252
Sell for more on Zillow
+$10,652
$543,252
- Washington
- Benton County
- Richland
- 99352
- 139 Erica Dr