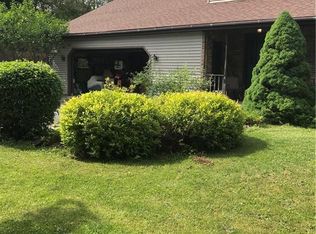
Updated, move-in ready home in a family-friendly neighborhood. Kitchen has custom oak cabinetry, granite countertops, lantern tile backsplash, stainless steel appliances and two-tone wood block oak flooring installed diagonally. The light-filled kitchen has a breakfast nook that overlooks the back yard. Just off the kitchen there is a pantry and a door to the deck. The kitchen leads to an open formal dining area featuring 1.5" wide oak floors with a walnut greek key inlay border. Solid oak wainscoting rounds the dining room, front hall, and carries into the living room up to the stairs. A beautiful 6' wide floor-to-ceiling reclaimed brick structure with a large arch houses a Jotul enameled wood-burning stove in the sunny living room. There is an outlet in the top of the arch so you can hang a lighted wreath and garland for the holidays. The 1.5" oak floors continue throughout the front entry, living room, and hallway. In the living room, the floor is laid in a rectangular pattern with a walnut inlay. There are two bedrooms and a full bath on the main floor as well as a new laundry area. A sizable under-stair storage area with shelving is next to the laundry. Upstairs is the owners' suite, complete with a skylight, window and french door leading to a balcony where you can sip your morning coffee or a glass of wine in the evening during the warmer months. There are two closets that each have space for hanging clothes as well as tons of cubbies for folded items. The bath has a checkerboard walnut and oak floor and a vessel sink atop an antique dresser. The wall opposite the bedroom opens to the two story living room and can be closed via hinged oak shutters. All doors on the first and second floors are solid six-panel. Base moldings are 5.5" solid oak with in and outside corner blocks. Doors and windows are framed with oak fluted casing and plinth blocks/rosettes. The only exception is the first floor bathroom which has a cherry vanity and moldings. The dry, finished basement adds 800 sq' of living space including a carpeted family room and a workout area, bathroom, storage closets and a large closet for out-of-season clothing. Aside from the family room, the flooring is wood-grain luxury vinyl tile in gray. The workout area has board and batten walls and the bath has a mixture of whitewashed wood planking and white/gray marbled ceramic tile on the walls and a dark navy vanity with marble top. There is an additional approximately 200 sq' semi-finished utility area with storage shelves and a second washer/dryer set and laundry tub. More storage is available under the stairs. There are multiple arched doorways on the main floor and in the basement. The cedar siding has been recently stained and the architectural shingled roof is three years old. A large brick chimney fronts the house flanked by large windows. A paver path leads from the driveway to the front porch through mature landscaping and a second secret-garden type path leads to the very private large back yard. There is a 12.5' x 28' deck with an attached custom 10' octagonal gazebo with hot tub and removable screens/solid panels that can be used in whichever combination you like depending on the season. Stairs lead to a large expanse of grass. There is a fire pit with a paver patio and an outlet nearby. A pond and former golf green (needs to be re-planted with bent grass) are at the far end of the yard as well as a 16'x30' two story barn. The barn is sided with luxury-grade vinyl and has garage and man doors, a window, poured concrete floor w/drain, electrical, and full stairs to the second floor. There is a "loading door" on the second floor for large items that need to be stored out of the way. Both the house and second garage have seamless aluminum gutters. Driveway is concrete and is two cars wide (can fit six cars). The brick post light is controlled by an electric eye (dusk-dawn).
This property is off market, which means it's not currently listed for sale or rent on Zillow. This may be different from what's available on other websites or public sources.