Gorgeous living in Orion's Point. 3 bed 2 bath spaceous home sitting on .48 acres in the secluded part of the subdivision. Well maintained with all the amenities. The owners are in the process of moving. $7,500 closing cost or flooring allowance available. Use showingtime to set up viewings.
For sale
$325,000
139 Eugene Lamb Rd, Midway, FL 32343
3beds
1,775sqft
Single Family Residence
Built in 2010
0.48 Acres Lot
$317,600 Zestimate®
$183/sqft
$-- HOA
What's special
- 18 days
- 253
- 13
Likely to sell faster than
Zillow last checked:
Listing updated:
Listed by:
Terence Hinson 850-528-7653,
Hinson Realty
Source: TBR,MLS#: 404582
Facts & features
Interior
Bedrooms & bathrooms
- Bedrooms: 3
- Bathrooms: 2
- Full bathrooms: 2
Rooms
- Room types: Garage, Other, Pantry, Utility Room
Primary bedroom
- Dimensions: 13x16
Bedroom 2
- Dimensions: 11x11
Bedroom 3
- Dimensions: 11x11
Dining room
- Dimensions: 10x10
Family room
- Dimensions: 15x17
Kitchen
- Dimensions: 11x12
Living room
- Dimensions: ---
Other
- Dimensions: 10x11
Heating
- Central, Electric
Cooling
- Central Air, Ceiling Fan(s), Electric
Appliances
- Included: Dryer, Dishwasher, Disposal, Ice Maker, Microwave, Oven, Range, Refrigerator, Washer
Features
- Tray Ceiling(s), High Ceilings, Jetted Tub, Stall Shower, Vaulted Ceiling(s), Pantry, Split Bedrooms, Walk-In Closet(s)
- Flooring: Engineered Hardwood, Tile
- Has fireplace: No
Interior area
- Total structure area: 1,775
- Total interior livable area: 1,775 sqft
Property
Parking
- Total spaces: 2
- Parking features: Garage, Two Car Garage
- Garage spaces: 2
Features
- Stories: 1
- Patio & porch: Patio
- Exterior features: Satellite Dish
- Has spa: Yes
- View description: None
Lot
- Size: 0.48 Acres
Details
- Parcel number: 120394061N2W15430000G0250
- Special conditions: Standard
Construction
Type & style
- Home type: SingleFamily
- Architectural style: Contemporary/Modern,One Story
- Property subtype: Single Family Residence
Materials
- Synthetic Stucco, Vinyl Siding
Condition
- Year built: 2010
Utilities & green energy
- Sewer: Septic Tank
Community & HOA
Community
- Features: Street Lights
- Security: Security System Owned
- Subdivision: Orion Point
Location
- Region: Midway
Financial & listing details
- Price per square foot: $183/sqft
- Tax assessed value: $233,945
- Annual tax amount: $1,834
- Date on market: 9/3/2026
- Cumulative days on market: 20 days
- Listing terms: Cash,Conventional,FHA,VA Loan
- Road surface type: Paved
Estimated market value
$317,600
$302,000 - $333,000
$1,989/mo
Price history
| Date | Event | Price |
|---|---|---|
| 9/4/2026 | Listed for sale | $325,000+66.7%$183/sqft |
Source:  TBR #404582 Report a problem TBR #404582 Report a problem | ||
| 6/23/2010 | Sold | $195,000+622.2%$110/sqft |
Source: Public Record Report a problem | ||
| 1/15/2010 | Sold | $27,000$15/sqft |
Source: Public Record Report a problem | ||
Public tax history
| Year | Property taxes | Tax assessment |
|---|---|---|
| 2024 | $1,834 +2.9% | $139,900 +3% |
| 2023 | $1,782 +4.1% | $135,826 +3% |
| 2022 | $1,711 +2.2% | $131,870 +3% |
| 2021 | $1,675 +2.2% | $128,030 +1.4% |
| 2020 | $1,639 +1.5% | $126,263 +2.3% |
| 2019 | $1,614 | $123,424 +1.9% |
| 2018 | $1,614 +2.9% | $121,123 +2.1% |
| 2017 | $1,569 | $118,632 +2.1% |
| 2016 | $1,569 +2.9% | $116,192 +0.7% |
| 2015 | $1,525 | $115,384 +0.8% |
| 2014 | $1,525 | $114,468 -15.3% |
| 2013 | -- | $135,201 -0.9% |
| 2012 | -- | $136,385 -1.4% |
| 2011 | -- | $138,385 +591.9% |
| 2010 | -- | $20,000 -32.2% |
| 2009 | -- | $29,500 |
| 2008 | -- | $29,500 |
| 2007 | -- | $29,500 |
Find assessor info on the county website
Monthly payment
Est. payment
Payment breakdown
Explore the cost of this home by adjusting the details. Changes won't be saved.Climate risks
Neighborhood: 32343
Nearby schools
Schools provided by the listing agent
- Elementary: Gadsden Elementary Magnet School
- Middle: Havana Magnet School (Gadsden)
- High: Gadsden County High School
Source: TBR. This data may not be complete. We recommend contacting the local school district to confirm school assignments for this home.
Similar homes
- $330,0004 bd2 ba1.7k sqft324 Delores Madison Dr, Midway, FL 32343For Sale
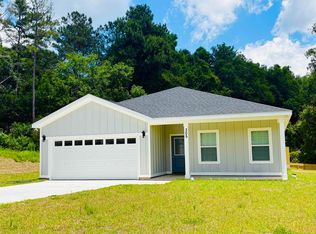 MLS ID #404356, Zhongli Wang, Sunflower Real Estate LLC. TBR
 - $325,0004 bd2 ba1.7k sqft34 Frank Run, Midway, FL 32343New Construction
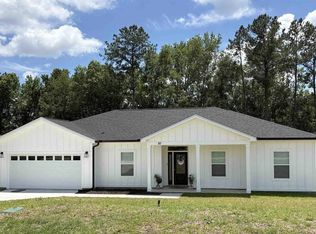 MLS ID #11870515, Zhongli Wang, Sunflower Real Estate. My State MLS
 - $315,0003 bd2 ba1.3k sqft355 Monroe Creek Dr, Midway, FL 32343New Construction
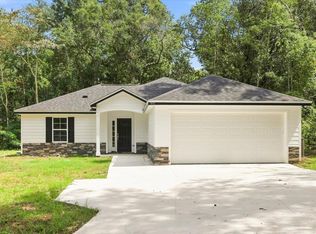 MLS ID #404569, Cassandra Harbin, Coldwell Banker Hartung. TBR
 - $375,0004 bd2 ba1.6k sqft463 Sand Pine Dr, Midway, FL 32343For Sale
 MLS ID #403409, Anthanette Ford-Paul, Ford-Paul Realty, LLC. TBR
