Skip main navigation
Off market
  • $336,600

    139 Eunice Dr, Guntown, MS 38849

    4beds
    2,450sqft
    SingleFamily
    Built in 2007
    -- sqft lot
    $336,600 Zestimate®
    $137/sqft
    $2,323 Estimated rent

    Home value

    $336,600

    $320,000 - $353,000

    $2,323/mo

    Zestimate® history
    Loading
    Loading...

    Owner options

    List your home for rent

    $2,323/mo

    Rent Zestimate®

    Find your next renter with Zillow Rental Manager. Plus, with online applications, you can quickly screen prospective tenants – for free.

    Learn more

    $2,323/mo

    Rent Zestimate®

    Refinance and save

    $1,672/mo

    Est. payment

    Refinancing to a lower rate could help reduce your monthly payments and save thousands over the life of the loan.

    See today's rates

    $1,672/mo

    Est. payment

    Explore your selling options

    Work with a Zillow partner agent

    Leverage their expertise and Zillow's premium Showcase listings to get your home seen by more buyers.

    Get started

    List with your own agent

    Get your home in front of millions of buyers by listing it on Zillow.

    Learn how to do it

    Sell it yourself

    Take full control of how buyers see your home on Zillow by listing For Sale by Owner (FSBO).

    List your home

    What's special

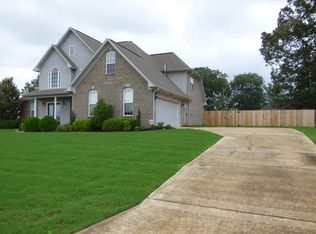
    Custom-built 4BR/3 BA with bonus room features an open concept and is located in Guntown's premier subdivision, Woodland Hills. The home's amenities include stained concrete floors, crown moulding throughout, tankless water heater, rounded wall corners, open concept, large living, kitchen and dining area, as well as a large bonus room above the 2-car garage. The living room features a gas-burning fireplace, vaulted ceiling, built-in cabinets and French doors that access a private backyard and spacious covered deck. The kitchen features a vaulted ceiling, granite counter tops, Frigidaire refrigerator and oven/cooktop and Maytag dishwasher. The master suite boasts double-tray ceilings and his/her walk-in closets. The master bath features a tile shower, his/her vanities, and a large jetted tub. Outside, enjoy a large covered back porch, large back yard. The 2-car garage also features built-in cabinets and storage nook. Spend time on the spacious front porch, featuring a cedar column and double 8-foot front doors. No attention to detail was spared in the inviting back porch that features cedar columns, two ceiling fans and brick stairs to the back yard. The back porch can be accessed three ways: via the breakfast nook, living room and master suite. The other three bedrooms feature double-door closets. The laundry room is located off the garage and features shelving and a built-in pantry. Additionally, the living room and back porch are wired for surround sound. Located in the Saltillo School District and minutes from Guntown Middle School. A country home feel, yet only a 12-mile drive to The Mall at Barnes Crossing. For more information or to schedule a viewing, please call Will Chandler at (662) 891-1583.

    This property is off market, which means it's not currently listed for sale or rent on Zillow. This may be different from what's available on other websites or public sources.
    Facts & features

    Interior

    Bedrooms & bathrooms
    • Bedrooms: 4
    • Bathrooms: 3
    • Full bathrooms: 3
    Heating
    • Heat pump, Electric, Gas
    Cooling
    • Central
    Appliances
    • Included: Dishwasher, Dryer, Garbage disposal, Microwave, Range / Oven, Refrigerator, Washer
    Features
    • Flooring: Carpet, Concrete
    • Basement: None
    • Has fireplace: Yes
    Interior area
    • Total interior livable area: 2,450 sqft

    Property

    Parking
    • Total spaces: 2
    • Parking features: Garage - Attached
    Features
    • Exterior features: Vinyl, Wood, Brick
    Details
    • Parcel number: 025U-21-006-96

    Construction

    Type & style
    • Home type: SingleFamily
    Materials
    • Other
    • Foundation: Slab
    • Roof: Shake / Shingle
    Condition
    • Year built: 2007

    Community & HOA

    HOA
    • Has HOA: Yes
    • HOA fee: $5 monthly
    Location
    • Region: Guntown

    Financial & listing details

    • Price per square foot: $137/sqft
    • Tax assessed value: $233,530
    • Annual tax amount: $2,848

    Price history

    DateEventPrice
    3/4/2021Listing removed--
    Source: Owner Report a problem
    8/6/2020Sold--
    Source: Agent Provided Report a problem
    6/14/2020Pending sale$264,900$108/sqft
    Source: Owner Report a problem
    6/7/2020Listed for sale$264,900$108/sqft
    Source: Owner Report a problem

    Public tax history

    YearProperty taxesTax assessment
    2024$2,848 +8.9%$23,353 +9.2%
    2023$2,614 +2.9%$21,384
    2022$2,539 $21,384
    2021-- $21,384 +5.4%
    2019$2,397 +2.9%$20,297
    2017$2,329 $20,297
    2016-- $20,297 +7.2%
    2015$2,067 $18,939
    2014$2,067 $18,939 -33.3%
    2013-- $28,409
    2012-- $28,409 +44.9%
    2011-- $19,608
    2010-- $19,608 -0.5%
    2009-- $19,700 -33.3%
    2008-- $29,550
    Find assessor info on the county website

    Neighborhood: 38849

    Nearby schools

    GreatSchools rating
    Get pre-qualified for a loan
    At Zillow Home Loans, we can pre-qualify you in as little as 5 minutes with no impact to your credit score.

    An equal housing lender. NMLS #10287.
