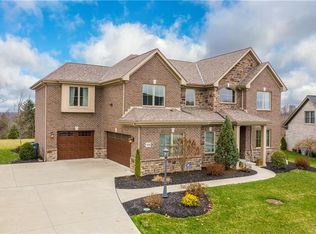
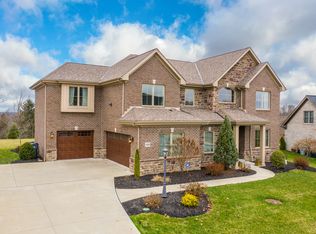
Beautiful 1st floor living from Benjamin Marcus Homes. This custom Timothy floor plan has approximately 2,200 sq ft on the main level with everything you need. Wonderful open kitchen, dining and family room with stone fireplace. The kitchen is fully loaded with stainless appliances, granite counters and a huge walk in pantry! The master is generously sized with a long vanity in the bathroom with two sinks and room for a make up station. The kitchen also leads out to a covered patio and a private view on this cul de sac lot. Two other bedrooms and a bathroom are situated at the front of the home, use one as an office? Massive basement full of potential.
This property is not currently displayed as for sale or rent on Zillow. This may be different from what's on other websites or public sources.