Enjoy no stress living in this beautifully finished Menomonie twin home. This zero entry home features vaulted ceilings, an open floor plan, stainless appliances, granite countertops, custom cabinetry with modern crown and quality finishes throughout the home. The owners' suite has walk-in shower and spacious walk-in closet and the 2-car attached garage is insulated.
Sold for $249,900
$249,900
139 Fairview Court, Menomonie, WI 54751
2beds
1,204sqft
Multi Family, Single Family Residence
Built in 2024
0.37 Acres Lot
$270,100 Zestimate®
$208/sqft
$1,671 Estimated rent
Home value
$270,100
$257,000 - $284,000
$1,671/mo
Zestimate® history
Owner options
List your home for rent
$1,671/mo
Rent Zestimate®
Find your next renter with Zillow Rental Manager. Plus, with online applications, you can quickly screen prospective tenants – for free.
$1,671/mo
Rent Zestimate®
Refinance and save
$1,793/mo
Est. payment
Refinancing to a lower rate could help reduce your monthly payments and save thousands over the life of the loan.
$1,793/mo
Est. payment
Explore your selling options
Work with a Zillow partner agent
Leverage their expertise and Zillow's premium Showcase listings to get your home seen by more buyers.
Get startedList with your own agent
Get your home in front of millions of buyers by listing it on Zillow.
Learn how to do itSell it yourself
Take full control of how buyers see your home on Zillow by listing For Sale by Owner (FSBO).
List your homeWhat's special
Zillow last checked:
Listing updated:
Listed by:
Nicole Mickelson 715-832-2222,
C21 Affiliated
Bought with:
Mary Rufledt, 55432-90
Elite Realty Group, LLC
Source: NWWMLS,MLS#: 1577574 Originating MLS: Realtors of Northwestern Wisconsin
Facts & features
Interior
Bedrooms & bathrooms
- Bedrooms: 2
- Bathrooms: 2
- Full bathrooms: 2
Bedroom
- Description: Bedroom,Flooring: Carpet
- Level: Main
- Dimensions: 12.00 x 15.00
Bedroom
- Description: Bedroom,Flooring: Simulated Wood,Plank
- Level: Main
- Dimensions: 12.00 x 12.50
Bathroom
- Description: Bathroom,Flooring: Simulated Wood,Plank
- Level: Main
- Dimensions: 8.00 x 10.00
Bathroom
- Description: Bathroom,Flooring: Simulated Wood,Plank
- Level: Main
- Dimensions: 5.00 x 8.00
Dining room
- Description: Dining Room,Flooring: Simulated Wood,Plank
- Level: Main
- Dimensions: 10.00 x 12.00
Kitchen
- Description: Kitchen,Flooring: Simulated Wood,Plank
- Level: Main
- Dimensions: 10.00 x 14.00
Laundry
- Description: Laundry Room,Flooring: Simulated Wood,Plank
- Level: Main
- Dimensions: 7.00 x 5.00
Laundry
- Description: Laundry Room,Flooring: Simulated Wood,Plank
- Level: Main
- Dimensions: 9.00 x 5.00
Living room
- Description: Living Room,Flooring: Simulated Wood,Plank
- Level: Main
- Dimensions: 18.00 x 12.00
Heating
- Forced Air
Cooling
- Central Air
Appliances
- Included: Dishwasher, Oven, Range, Refrigerator
Features
- Ceiling Fan(s)
Interior area
- Total structure area: 1,204
- Total interior livable area: 1,204 sqft
- Finished area above ground: 1,204
- Finished area below ground: 0
Property
Parking
- Total spaces: 2
- Parking features: Attached, Concrete, Driveway, Garage
- Attached garage spaces: 2
- Has uncovered spaces: Yes
Features
- Patio & porch: Concrete, Open, Patio, Porch
Lot
- Size: 0.37 Acres
Details
- Parcel number: 1725122813271200040
Construction
Type & style
- Home type: SingleFamily
- Architectural style: Twin Home
- Property subtype: Multi Family, Single Family Residence
- Attached to another structure: Yes
Materials
- Vinyl Siding
- Foundation: Poured, Slab
Condition
- New construction: Yes
- Year built: 2024
Utilities & green energy
- Electric: Circuit Breakers
- Sewer: Public Sewer
- Water: Public
Community & HOA
HOA
- Has HOA: No
Location
- Region: Menomonie
Financial & listing details
- Price per square foot: $208/sqft
- Annual tax amount: $1
- Date on market: 10/12/2026
- Cumulative days on market: 273 days
- Listing agreement: Exclusive Right To Sell
- Exclusions: Sellers Personal
Price history
| Date | Event | Price |
|---|---|---|
| 7/12/2024 | Sold | $249,900$208/sqft |
Source:  NWWMLS #1577574 Report a problem | ||
Public tax history
Tax history is unavailable.
Neighborhood: 54751
Nearby homes
- $250,0002 bd2 ba1.2k sqft148 Fairview Ct, Menomonie, WI 54751Sold
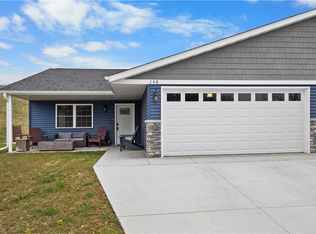
- $--0.78 acres128 148 Fairview Ct, Menomonie, WI 54751Off Market

- $284,0003 bd2 ba1.8k sqft120 Fairview Ct, Menomonie, WI 54751Sold

- $269,9002 bd2 ba1.2k sqft151 Fairview Ct, Menomonie, WI 54751Sold
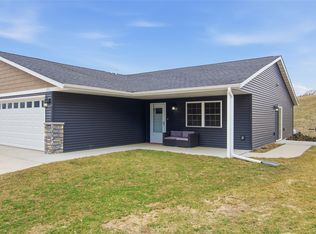
- $--0.37 acres112 120 Fairview Ct, Menomonie, WI 54751Off Market
- $279,600-- bd-- ba-- sqft112 Fairview Ct, Menomonie, WI 54751Off Market
- $--0.71 acres139 151 Fairview Ct, Menomonie, WI 54751Off Market
- $260,0002 bd2 ba1.2k sqft139 Fairview Ct, Menomonie, WI 54751Coming Soon
Nearby schools
GreatSchools rating
- 6/10River Heights Elementary SchoolGrades: PK-5Distance: 1.5 mi
- 6/10Menomonie Middle SchoolGrades: 6-8Distance: 2.2 mi
- 3/10Menomonie High SchoolGrades: 9-12Distance: 1 mi
Schools provided by the listing agent
- District: Menomonie Area
Source: NWWMLS. This data may not be complete. We recommend contacting the local school district to confirm school assignments for this home.
Get a cash offer in 3 minutes
Find out how much your home could sell for in as little as 3 minutes with a no-obligation cash offer.
Estimated market value
$270,100
Get a cash offer in 3 minutes
Find out how much your home could sell for in as little as 3 minutes with a no-obligation cash offer.
Estimated market value
$270,100
- Wisconsin
- Dunn County
- Menomonie
- 54751
- 139 Fairview Court
