Skip main navigation
Closed
  • Price Unknown

    139 Fairway Blvd, Kalispell, MT 59901

    2beds
    2,200sqft
    Townhouse
    Built in 2004
    4,051.08 Square Feet Lot
    $531,200 Zestimate®
    $--/sqft
    $2,819 Estimated rent

    Home value

    $531,200

    $473,000 - $595,000

    $2,819/mo

    Zestimate® history
    Loading
    Loading...

    Owner options

    List your home for rent

    $2,819/mo

    Rent Zestimate®

    Find your next renter with Zillow Rental Manager. Plus, with online applications, you can quickly screen prospective tenants – for free.

    Learn more

    $2,819/mo

    Rent Zestimate®

    Refinance and save

    $400/mo

    Est. payment

    Refinancing to a lower rate could help reduce your monthly payments and save thousands over the life of the loan.

    See today's rates

    $400/mo

    Est. payment

    Explore your selling options

    Work with a Zillow partner agent

    Leverage their expertise and Zillow's premium Showcase listings to get your home seen by more buyers.

    Get started

    List with your own agent

    Get your home in front of millions of buyers by listing it on Zillow.

    Learn how to do it

    Sell it yourself

    Take full control of how buyers see your home on Zillow by listing For Sale by Owner (FSBO).

    List your home

    What's special

    Updated kitchenStylish carpetNorth-facing patioUpscale bosch appliancesShimmering hardwood floorsGuest parkingGuest bath
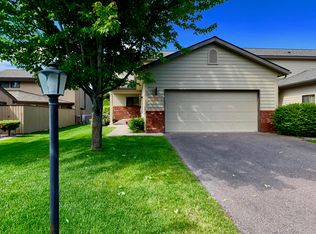
    Beautifully updated in 2023, this immaculate townhome is located on the 11th Tee Box at Buffalo Hill Golf Course. The north-facing patio boasts picturesque views of the mountains. Inside, find shimmering hardwood floors under the natural light coming into the two skylights in the vaulted ceilings of the great room. All new, two-tone paint throughout. The updated kitchen sparkles with granite counters, stainless fixtures, and upscale Bosch appliances and a Profile, five-burner, gas stove. The primary suite is on the main floor, as well as an office, a guest bath, pantry, and laundry room with cabinets and counterspace. New, stylish carpet on the safely lit stairway and in the loft and guest bedroom. The upstairs bath makes a perfect en suite. The garage fits a full-size pickup even with the storage cabinets and extra fridge. Additional guest parking is just a couple of doors down. HOA fee is economical! Fees include road maintenance, common area maintenance, exterior maintenance, CITY WATER/SEWER/TRASH, and STRUCTURE INSURANCE. Therefore, owners essentially pay for electricity, gas, and personal property insurance. Tiffany lamp excluded.

    Zillow last checked:

    Listing updated:

    Listed by:

    Jaci Hoff 406-730-7117,

    National Parks Realty - Whitefish

    Bought with:

    Kathryn Hodges, RRE-RBS-LIC-99771

    RE/MAX River View

    Source: MRMLS,MLS#: 30051141MLS Logo

    Facts & features

    Interior

    Bedrooms & bathrooms
    • Bedrooms: 2
    • Bathrooms: 3
    • Full bathrooms: 1
    • 3/4 bathrooms: 2
    Primary bedroom
    • Description: A true on-suite with plenty of space for dressers, reading chairs, and mirrors. The bath boasts two sinks, a shower surround with a built-in bench, and a walk-in closet.
    • Level: Main
    Bedroom 2
    • Description: An oversized guestroom with two closets as well as a bath separate from the main living area.
    • Level: Upper
    Bathroom 1
    • Description: Full bath with tub/shower surround and an updated vanity.
    • Level: Main
    Bathroom 3
    • Description: Updated with a shower surround with a bench.
    • Level: Upper
    Dining room
    • Description: The kitchen's serving counter separates the dining area and living room.
    • Level: Main
    Kitchen
    • Description: Updated with granite counters and upscale stainless appliances.
    • Level: Main
    Laundry
    • Description: Immediately off the garage with beautiful cabinetry and counterspace.
    • Level: Main
    Living room
    • Description: Naturally lit with sky lights and made cozy with a gas stove. Walk-out to the patio.
    • Level: Main
    Loft
    • Description: Make it a library, sewing room, exercise room.
    • Level: Upper
    Office
    • Description: Built in shelving for books and components.
    • Level: Main
    Heating
    • Forced Air, Gas, Stove
    Cooling
    • Central Air
    Appliances
    • Included: Dryer, Dishwasher, Disposal, Microwave, Range, Refrigerator, Water Softener, Washer
    • Laundry: Washer Hookup
    Features
    • Fireplace, Main Level Primary, Open Floorplan, Vaulted Ceiling(s), Wired for Data, Walk-In Closet(s)
    • Basement: Crawl Space
    • Number of fireplaces: 1
    Interior area
    • Total interior livable area: 2,200 sqft
    • Finished area below ground: 0

    Property

    Parking
    • Total spaces: 2
    • Parking features: Additional Parking, Garage, Garage Door Opener, See Remarks
    • Attached garage spaces: 2
    Features
    • Levels: Two
    • Patio & porch: Front Porch, Patio, See Remarks
    • Exterior features: See Remarks
    • Has view: Yes
    • View description: Golf Course
    Lot
    • Size: 4,051 sqft
    • Features: Level
    • Topography: Level
    Details
    • Parcel number: 07396606102215039
    • Zoning: Residential
    • Zoning description: R-3
    • Special conditions: Standard

    Construction

    Type & style
    • Home type: Townhouse
    • Architectural style: Other
    • Property subtype: Townhouse
    Materials
    • Cement Siding
    • Foundation: Poured
    • Roof: Asphalt
    Condition
    • Updated/Remodeled
    • New construction: No
    • Year built: 2004

    Utilities & green energy

    • Sewer: Public Sewer
    • Water: Public
    • Utilities for property: Cable Available, Electricity Connected, Natural Gas Connected, High Speed Internet Available, Phone Available

    Community & neighborhood

    Community
    • Community features: Curbs, Golf, Park
    Location
    • Region: Kalispell
    • Subdivision: Eleventh Tee Townhomes

    HOA & financial

    HOA
    • Has HOA: Yes
    • HOA fee: $400 monthly
    • Amenities included: Park, Snow Removal, See Remarks
    • Services included: Common Area Maintenance, Insurance, Maintenance Grounds, Maintenance Structure, Road Maintenance, Sewer, See Remarks, Trash, Water, Snow Removal
    • Association name: Fairway Boulevard Townhouses Homeowners Associatio

    Other

    Other facts
    • Listing agreement: Exclusive Right To Sell
    • Listing terms: Cash,Conventional,FHA,VA Loan
    • Road surface type: Asphalt

    Price history

    DateEventPrice
    9/16/2025Sold--
    Source: MRMLS #30051141 Report a problem
    6/10/2025Listed for sale$549,900-7.6%$250/sqft
    Source: MRMLS #30051141 Report a problem
    9/21/2022Sold--
    Source: MRMLS #22211363 Report a problem
    9/7/2022Pending sale$595,000$270/sqft
    Source: MRMLS #22211363 Report a problem
    8/22/2022Contingent$595,000$270/sqft
    Source: MRMLS #22211363 Report a problem
    8/1/2022Listed for sale$595,000+99%$270/sqft
    Source: MRMLS #22211363 Report a problem
    1/25/2008Listing removed$299,000$136/sqft
    Source: Number1Expert #273092 Report a problem
    11/14/2007Listed for sale$299,000$136/sqft
    Source: Number1Expert #273092 Report a problem

    Public tax history

    YearProperty taxesTax assessment
    2025$3,755 -3%$622,900 +37.4%
    2024$3,873 +13%$453,500
    2023$3,427 +32.2%$453,500 +26.9%
    2022$2,593 -16.6%$357,400
    2021$3,109 -11.6%$357,400 +9.4%
    2020$3,516 +36.8%$326,700
    2019$2,569 +8.3%$326,700 +19.9%
    2018$2,372 -32.3%$272,500
    2017$3,505 +17.9%$272,500 +8.6%
    2016$2,974 $250,900
    2015$2,974 -6%$250,900 +53.6%
    2014$3,163 +10.1%$163,399 -0.8%
    2013$2,873 -4.1%$164,742 -0.7%
    2012$2,996 $165,913
    2011-- --
    2010-- --
    2009-- --
    2008-- $278,900 +0.3%
    2007-- $278,200 +21.4%
    2006-- $229,210
    2005-- $229,210

    Find assessor info on the county website

    Neighborhood: 59901

    Nearby schools

    GreatSchools rating
    Sell for more on Zillow
    Get a Zillow Showcase℠ listing at no additional cost and you could sell for .
    $531,200
    2% more
    +$10,624
    With Zillow Showcase(estimated)
    $541,824