Skip main navigation
Closed
  • $290,000

    139 Fairway Dr, Daphne, AL 36526

    3beds
    1,928sqft
    Residential
    Built in 1964
    0.35 Acres Lot
    $290,000 Zestimate®
    $150/sqft
    $1,986 Estimated rent

    Home value

    $290,000

    $276,000 - $305,000

    $1,986/mo

    Zestimate® history
    Loading
    Loading...

    Owner options

    List your home for rent

    $1,986/mo

    Rent Zestimate®

    Find your next renter with Zillow Rental Manager. Plus, with online applications, you can quickly screen prospective tenants – for free.

    Learn more

    $1,986/mo

    Rent Zestimate®

    Refinance and save

    $1,313/mo

    Est. payment

    Refinancing to a lower rate could help reduce your monthly payments and save thousands over the life of the loan.

    See today's rates

    $1,313/mo

    Est. payment

    Explore your selling options

    Work with a Zillow partner agent

    Leverage their expertise and Zillow's premium Showcase listings to get your home seen by more buyers.

    Get started

    List with your own agent

    Get your home in front of millions of buyers by listing it on Zillow.

    Learn how to do it

    Sell it yourself

    Take full control of how buyers see your home on Zillow by listing For Sale by Owner (FSBO).

    List your home

    What's special

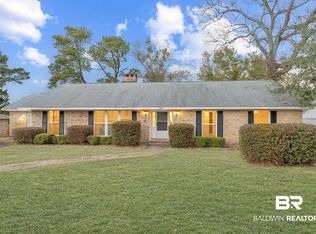
    Cozy fireplaceScenic viewsSpacious open kitchenPerfect for outdoor enjoymentDouble ovenBreakfast barCharming one-level brick home
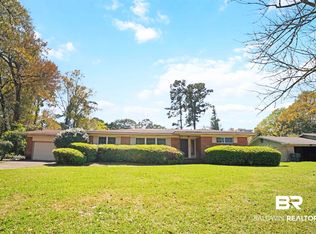
    Charming one-level brick home featuring 3 bedrooms and 2 bathrooms, nestled beneath majestic oak trees. The spacious open kitchen offers a corner sink with window views, breakfast bar, double oven, and flows seamlessly into the great room with a cozy fireplace. Formal living and dining rooms provide additional space for entertaining. Enjoy scenic views in a quiet neighborhood, with a large park and track just behind the home. The home also includes a generous laundry room with sink, an oversized fenced backyard with patio and BBQ pit, perfect for outdoor enjoyment. The Lake Forest neighborhood boasts three swimming pools, tennis courts, and access to a yacht club and horse stables. It is a peaceful, family-oriented community. Buyer to verify all information during due diligence.

    Zillow last checked:

    Listing updated:

    Listed by:

    Matt Creel 251-200-8191,

    Signature Properties,

    Jakob Atkins 205-522-0078,

    Signature Properties

    Bought with:

    Jakob Atkins

    Signature Properties

    Source: Baldwin Realtors,MLS#: 394039MLS Logo

    Facts & features

    Interior

    Bedrooms & bathrooms
    • Bedrooms: 3
    • Bathrooms: 2
    • Full bathrooms: 2
    • Main level bedrooms: 3
    Primary bedroom
    • Level: Main
    • Area: 169
    • Dimensions: 13 x 13
    Bedroom 2
    • Level: Main
    • Area: 121
    • Dimensions: 11 x 11
    Bedroom 3
    • Level: Main
    • Area: 110
    • Dimensions: 11 x 10
    Dining room
    • Features: Breakfast Area-Kitchen, Separate Dining Room
    • Level: Main
    • Area: 132
    • Dimensions: 12 x 11
    Kitchen
    • Level: Main
    • Area: 204
    • Dimensions: 17 x 12
    Living room
    • Level: Main
    • Area: 221
    • Dimensions: 17 x 13
    Heating
    • Electric
    Appliances
    • Included: Dishwasher, Double Oven, Microwave, Gas Range, Refrigerator
    • Laundry: Inside
    Features
    • Flooring: Carpet, Tile
    • Has basement: No
    • Number of fireplaces: 1
    • Fireplace features: Wood Burning
    Interior area
    • Total structure area: 1,928
    • Total interior livable area: 1,928 sqft

    Property

    Parking
    • Total spaces: 2
    • Parking features: Carport
    • Carport spaces: 2
    Features
    • Levels: One
    • Stories: 1
    • Patio & porch: Covered
    • Fencing: Fenced
    • Has view: Yes
    • View description: None
    • Waterfront features: No Waterfront
    Lot
    • Size: 0.35 Acres
    • Dimensions: 100 x 150
    • Features: Less than 1 acre
    Details
    • Parcel number: 3209370002020.000

    Construction

    Type & style
    • Home type: SingleFamily
    • Architectural style: Traditional
    • Property subtype: Residential
    Materials
    • Brick, Frame
    • Foundation: Slab
    • Roof: Composition
    Condition
    • Resale
    • New construction: No
    • Year built: 1964

    Utilities & green energy

    • Utilities for property: Daphne Utilities, Fairhope Utilities, Riviera Utilities

    Community & HOA

    Community
    • Features: None
    • Subdivision: Lake Forest
    HOA
    • Has HOA: No
    Location
    • Region: Daphne

    Financial & listing details

    • Price per square foot: $150/sqft
    • Tax assessed value: $248,800
    • Annual tax amount: $1,108
    • Price range: $290K - $290K
    • Date on market: 3/24/2026
    • Ownership: Whole/Full

    Price history

    DateEventPrice
    5/28/2026Sold$290,000-7.9%$150/sqft
    Source: Baldwin Realtors #394039 Report a problem
    3/24/2026Listed for sale$314,900+84.2%$163/sqft
    Source: Baldwin Realtors #394039 Report a problem
    3/10/2017Sold$171,000-2.3%$89/sqft
    Source: Baldwin Realtors #243010 Report a problem
    12/22/2016Price change$175,000-2.8%$91/sqft
    Source: RE/MAX Select #243010 Report a problem
    8/6/2016Listed for sale$180,000+19.9%$93/sqft
    Source: RE/MAX Select #243010 Report a problem
    10/7/2014Sold$150,184+0.2%$78/sqft
    Source: Public Record Report a problem
    8/7/2014Price change$149,900-6.3%$78/sqft
    Source: RE/MAX Select #505706 Report a problem
    5/23/2014Price change$159,900-5.9%$83/sqft
    Source: RE/MAX Select #505706 Report a problem
    5/8/2014Price change$169,900-5.6%$88/sqft
    Source: RE/MAX Select #505706 Report a problem
    4/26/2014Listed for sale$179,900+25.5%$93/sqft
    Source: RE/MAX Select #505706 Report a problem
    12/21/2007Sold$143,350$74/sqft
    Source: Public Record Report a problem

    Public tax history

    YearProperty taxesTax assessment
    2025$1,100 +3.5%$24,900 +3.3%
    2024$1,064 +16.8%$24,100 +16%
    2023$911 $20,780 +10.2%
    2022-- $18,860 +9.9%
    2021$693 +4.5%$17,160 +4.3%
    2020$663 +2.8%$16,460 +2.6%
    2019$645 +3.9%$16,040 +3.6%
    2018$621 +5.9%$15,480 +5.4%
    2017$586 $14,680 +4.9%
    2016$586 $14,000 +2.8%
    2015-- $13,620 +5.6%
    2014-- $12,900 +4.2%
    2013-- $12,380 -5.1%
    2011-- $13,040 -9.7%
    2010-- $14,440 -54.2%
    2009$1,355 +87.3%$31,500 +87.3%
    2008$723 +29.9%$16,820 +6.6%
    2007$557 +5.4%$15,780 +18.3%
    2006$529 +13.9%$13,340 +12.7%
    2005$464 +3.8%$11,840 +3.5%
    2004$447 $11,440
    2003$447 +5.9%$11,440 +5.3%
    2002$422 +1.1%$10,860
    2001$418 $10,860
    2000$418 $10,860
    Find assessor info on the county website

    Neighborhood: 36526

    Nearby schools

    GreatSchools rating
    Schools provided by the listing agent
    • Elementary: Daphne Elementary
    • Middle: Daphne Middle
    • High: Daphne High

    Source: Baldwin Realtors. This data may not be complete. We recommend contacting the local school district to confirm school assignments for this home.

    Get a cash offer in 3 minutes
    Find out how much your home could sell for in as little as 3 minutes with a no-obligation cash offer.
    Estimated market value
    $290,000
    Get a cash offer in 3 minutes
    Find out how much your home could sell for in as little as 3 minutes with a no-obligation cash offer.
    Estimated market value
    $290,000