Welcome Home! Beautifully updated in the heart of Winter Garden’s Golf Cart District! Upon entering you will find vaulted ceilings, engineered hardwood, open floor plan with split bedrooms, stunning upgrades, and custom built-ins. Kitchen features quartz counters, custom soft-close cabinets, farmhouse sink, large island overlooking the living area, pendant lighting, and stainless steel appliances. The fully fenced backyard boasts pavers, pergola, and a finished shed with electric, insulation, internet, mini split (2025), and more, perfect for an office or studio. Mini split in garage (2025) included. HVAC (2018), Roof (2017), smart garage door, and recessed lighting. Located just steps from the West Orange Trail, award-winning farmers market, local dining, shopping, and more in Historic Downtown. Easy access to major highways makes commuting a breeze. Don’t miss this incredible location and lifestyle!
Sold for $560,000
$560,000
139 Faulkner St, Winter Garden, FL 34787
3beds
1,591sqft
Single Family Residence
Built in 2001
8,432 Square Feet Lot
$564,600 Zestimate®
$352/sqft
$2,914 Estimated rent
Home value
$564,600
$514,000 - $621,000
$2,914/mo
Zestimate® history
Owner options
List your home for rent
$2,914/mo
Rent Zestimate®
Find your next renter with Zillow Rental Manager. Plus, with online applications, you can quickly screen prospective tenants – for free.
$2,914/mo
Rent Zestimate®
Refinance and save
$4,123/mo
Est. payment
Refinancing to a lower rate could help reduce your monthly payments and save thousands over the life of the loan.
$4,123/mo
Est. payment
Explore your selling options
Work with a Zillow partner agent
Leverage their expertise and Zillow's premium Showcase listings to get your home seen by more buyers.
Get startedList with your own agent
Get your home in front of millions of buyers by listing it on Zillow.
Learn how to do itSell it yourself
Take full control of how buyers see your home on Zillow by listing For Sale by Owner (FSBO).
List your homeWhat's special
Large islandQuartz countersCustom built-insOpen floor planStunning upgradesVaulted ceilingsEngineered hardwood
Zillow last checked:
Listing updated:
Listed by:
Morgan Horsley 256-283-8747,
THE REAL ESTATE COLLECTION LLC 407-656-7814
Bought with:
Rick Coles, 3550604
THE C SMITH REAL ESTATE GROUP LLC
Source: Stellar MLS,MLS#: O6349806 Originating MLS: Orlando Regional
Originating MLS: Orlando Regional
Facts & features
Interior
Bedrooms & bathrooms
- Bedrooms: 3
- Bathrooms: 2
- Full bathrooms: 2
Primary bedroom
- Description: Room4
- Features: Walk-In Closet(s)
- Level: First
- Area: 180 Square Feet
- Dimensions: 15x12
Bedroom 2
- Description: Room5
- Features: Built-in Closet
- Level: First
- Area: 132 Square Feet
- Dimensions: 12x11
Bedroom 3
- Description: Room6
- Features: Built-in Closet
- Level: First
- Area: 121 Square Feet
- Dimensions: 11x11
Dining room
- Description: Room3
- Level: First
- Area: 135 Square Feet
- Dimensions: 9x15
Great room
- Description: Room1
- Level: First
- Area: 352 Square Feet
- Dimensions: 22x16
Kitchen
- Description: Room2
- Level: First
- Area: 130 Square Feet
- Dimensions: 13x10
Heating
- Central
Cooling
- Central Air
Appliances
- Included: Dishwasher, Disposal, Microwave, Range, Refrigerator, Wine Refrigerator
- Laundry: Inside, Laundry Room
Features
- Ceiling Fan(s), Eating Space In Kitchen, Kitchen/Family Room Combo, Living Room/Dining Room Combo, Solid Wood Cabinets, Split Bedroom, Stone Counters, Vaulted Ceiling(s), Walk-In Closet(s)
- Flooring: Engineered Hardwood, Tile
- Windows: Blinds
- Has fireplace: No
Interior area
- Total structure area: 2,065
- Total interior livable area: 1,591 sqft
Property
Parking
- Total spaces: 2
- Parking features: Driveway
- Attached garage spaces: 2
- Has uncovered spaces: Yes
Features
- Levels: One
- Stories: 1
- Patio & porch: Covered, Deck, Patio, Porch
- Exterior features: Irrigation System, Sidewalk
- Fencing: Vinyl
Lot
- Size: 8,432 Square Feet
- Features: City Lot, Sidewalk
- Residential vegetation: Mature Landscaping
Details
- Additional structures: Shed(s)
- Parcel number: 152227419800200
- Zoning: R-1B
- Special conditions: None
Construction
Type & style
- Home type: SingleFamily
- Property subtype: Single Family Residence
Materials
- Stucco
- Foundation: Slab
- Roof: Shingle
Condition
- New construction: No
- Year built: 2001
Utilities & green energy
- Sewer: Public Sewer
- Water: Public
- Utilities for property: Electricity Connected, Public
Community & HOA
Community
- Features: Deed Restrictions
- Security: Smoke Detector(s)
- Pet fee: $0 monthly
- Subdivision: TRADITIONS SUB
HOA
- Has HOA: Yes
- HOA fee: $45 monthly
- HOA name: Karie Clearwater
Location
- Region: Winter Garden
Financial & listing details
- Price per square foot: $352/sqft
- Tax assessed value: $361,181
- Annual tax amount: $3,063
- Date on market: 10/4/2025
- Cumulative days on market: 5 days
- Listing terms: Cash,Conventional,FHA,VA Loan
- Ownership: Fee Simple
- Total actual rent: 0
- Electric utility on property: Yes
- Road surface type: Paved, Asphalt
Price history
| Date | Event | Price |
|---|---|---|
| 11/14/2025 | Sold | $560,000+1.8%$352/sqft |
Source:  Stellar MLS #O6349806 Report a problem Stellar MLS #O6349806 Report a problem | ||
| 10/9/2025 | Pending sale | $550,000$346/sqft |
Source: Stellar MLS #O6349806 Report a problem | ||
| 10/4/2025 | Listed for sale | $550,000+150%$346/sqft |
Source: Stellar MLS #O6349806 Report a problem | ||
| 12/3/2015 | Sold | $220,000$138/sqft |
Source: Public Record Report a problem | ||
| 11/3/2015 | Listed for sale | $220,000+60.1%$138/sqft |
Source: THE REAL ESTATE COLLECTION LLC #O5401980 Report a problem | ||
| 3/1/2002 | Sold | $137,400$86/sqft |
Source: Public Record Report a problem | ||
Public tax history
| Year | Property taxes | Tax assessment |
|---|---|---|
| 2024 | $3,064 +3.9% | $231,909 +3% |
| 2023 | $2,947 +3.3% | $225,154 +3% |
| 2022 | $2,854 +2.8% | $218,596 +4% |
| 2021 | $2,776 +1.8% | $210,287 +2.2% |
| 2020 | $2,726 +1.1% | $205,806 +2.3% |
| 2019 | $2,696 +1% | $201,179 +1.9% |
| 2018 | $2,669 | $197,428 +1.9% |
| 2017 | $2,669 +2.6% | $193,688 +6.8% |
| 2016 | $2,601 -16.5% | $181,428 +33.9% |
| 2015 | $3,113 +150.5% | $135,471 +7.5% |
| 2014 | $1,243 +2.5% | $126,005 +9.8% |
| 2013 | $1,213 +1.9% | $114,754 +9.5% |
| 2012 | $1,190 -3.8% | $104,759 -2.2% |
| 2011 | $1,238 -23.3% | $107,109 -18.6% |
| 2010 | $1,614 | $131,567 -14.7% |
| 2009 | -- | $154,277 -22.1% |
| 2008 | $2,511 -8.7% | $197,971 -7.3% |
| 2007 | $2,752 -7.7% | $213,505 +9.5% |
| 2006 | $2,981 +17.4% | $195,016 +39.2% |
| 2005 | $2,539 +44.4% | $140,105 +13.7% |
| 2004 | $1,758 -0.4% | $123,179 +1.2% |
| 2003 | $1,765 -17.5% | $121,709 +3.7% |
| 2002 | $2,141 | $117,338 |
Find assessor info on the county website
Neighborhood: 34787
Nearby homes
- $534,2004 bd2 ba1.7k sqft205 Faulkner St, Winter Garden, FL 34787Off Market
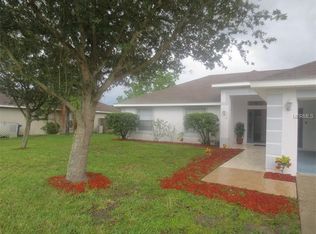
- $462,9003 bd2 ba1.4k sqft133 Faulkner St, Winter Garden, FL 34787Off Market
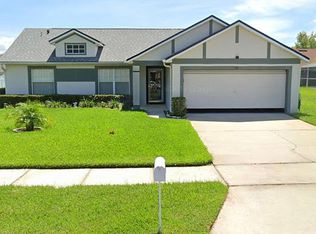
- $452,7003 bd2 ba1.5k sqft138 Traditions Dr, Winter Garden, FL 34787Off Market
- $489,9003 bd2 ba1.5k sqft132 Traditions Dr, Winter Garden, FL 34787Off Market
- $484,9004 bd2 ba1.7k sqft204 Traditions Dr, Winter Garden, FL 34787Off Market
- $497,6004 bd2 ba1.7k sqft140 Faulkner St, Winter Garden, FL 34787Off Market
- $503,4003 bd2 ba1.8k sqft211 Faulkner St, Winter Garden, FL 34787Off Market
- $500,0003 bd2 ba1.4k sqft127 Faulkner St, Winter Garden, FL 34787Sold
Nearby schools
GreatSchools rating
- 5/10Dillard Street Elementary SchoolGrades: PK-5Distance: 0.9 mi
- 4/10Lakeview Middle SchoolGrades: 6-9Distance: 0.5 mi
- 7/10West Orange High SchoolGrades: 9-12Distance: 2.2 mi
Schools provided by the listing agent
- Elementary: Dillard Street Elem
- Middle: Lakeview Middle
- High: West Orange High
Source: Stellar MLS. This data may not be complete. We recommend contacting the local school district to confirm school assignments for this home.
Get a cash offer in 3 minutes
Find out how much your home could sell for in as little as 3 minutes with a no-obligation cash offer.
Estimated market value
$564,600
Get a cash offer in 3 minutes
Find out how much your home could sell for in as little as 3 minutes with a no-obligation cash offer.
Estimated market value
$564,600
- Florida
- Orange County
- Winter Garden
- 34787
- 139 Faulkner St
Nearby cities
Nearby neighborhoods
Nearby zip codes
Other Winter Garden Topics
