Welcome home to this move-in ready 3 bedroom, 2 full bath home in a quiet cul-de-sac. Inside, you?ll find a spacious living room filled with natural light, an eat-in kitchen with ample cabinet and counter space, and updated flooring throughout the living room, bedrooms and hallway. The kitchen appliances and the washer and dryer are included as well. This home has seen several important updates over the years, including a new HVAC in 2018, windows in 2019, a new roof and gutters in 2022, and a new water heater in 2025. Step outside to a large privacy-fenced backyard with plenty of space to entertain, play or simply relax. The patio and gazebo create a great outdoor gathering space, while the storage shed and playground add even more functionality to the yard. An attached 2-car garage completes the package. With plenty of space inside and out, valuable updates already completed, and a great cul-de-sac location, this home is ready for its next owners. Schedule your showing and come see it for yourself!
Active
$185,000
139 Fielder Dr, Salem, IL 62881
3beds
1,200sqft
Single Family Residence
Built in 1977
0.25 Acres Lot
$-- Zestimate®
$154/sqft
$-- HOA
What's special
Storage shed
- 7 days
- 604
- 44
Likely to sell faster than
Zillow last checked:
Listing updated:
Listed by:
Krista Doolen 618-316-9950,
Equity Realty Group
Source: MRED as distributed by MLS GRID,MLS#: 12759092
Facts & features
Interior
Bedrooms & bathrooms
- Bedrooms: 3
- Bathrooms: 2
- Full bathrooms: 2
Rooms
- Room types: No additional rooms
Primary bedroom
- Features: Bathroom (Full)
- Level: Main
- Area: 154 Square Feet
- Dimensions: 14X11
Bedroom 2
- Level: Main
- Area: 99 Square Feet
- Dimensions: 9X11
Bedroom 3
- Level: Main
- Area: 121 Square Feet
- Dimensions: 11X11
Kitchen
- Level: Main
- Area: 187 Square Feet
- Dimensions: 17X11
Living room
- Level: Main
- Area: 231 Square Feet
- Dimensions: 21X11
Heating
- Natural Gas
Cooling
- Central Air
Appliances
- Included: Range, Microwave, Dishwasher, Washer, Dryer
- Laundry: Laundry Closet
Features
- Basement: None
Interior area
- Total structure area: 0
- Total interior livable area: 1,200 sqft
Property
Parking
- Total spaces: 8
- Parking features: Garage Door Opener, Yes, Attached, Garage
- Attached garage spaces: 2
- Has uncovered spaces: Yes
Accessibility
- Accessibility features: No Disability Access
Features
- Stories: 1
- Patio & porch: Patio
- Exterior features: Fire Pit
- Fencing: Fenced
Lot
- Size: 0.25 Acres
- Features: Cul-De-Sac
Details
- Additional structures: Shed(s)
- Parcel number: 1100023405
- Special conditions: None
Construction
Type & style
- Home type: SingleFamily
- Architectural style: Ranch
- Property subtype: Single Family Residence
Materials
- Vinyl Siding
- Foundation: Concrete Perimeter
- Roof: Shake
Condition
- New construction: No
- Year built: 1977
Utilities & green energy
- Sewer: Public Sewer
- Water: Public
Community & HOA
HOA
- Services included: None
Location
- Region: Salem
Financial & listing details
- Price per square foot: $154/sqft
- Tax assessed value: $109,830
- Annual tax amount: $2,369
- Date on market: 9/14/2026
- Ownership: Fee Simple
Estimated market value
Not available
Estimated sales range
Not available
Not available
Price history
| Date | Event | Price |
|---|---|---|
| 9/14/2026 | Listed for sale | $185,000+124.2%$154/sqft |
Source:  MRED as distributed by MLS GRID #12759092 Report a problem MRED as distributed by MLS GRID #12759092 Report a problem | ||
| 3/24/2021 | Listing removed | -- |
Source: Owner Report a problem | ||
| 6/22/2017 | Sold | $82,500-2.9%$69/sqft |
Source: Public Record Report a problem | ||
| 3/23/2017 | Listed for sale | $85,000+153.7%$71/sqft |
Source: Owner Report a problem | ||
| 3/21/2007 | Sold | $33,500$28/sqft |
Source: Public Record Report a problem | ||
Public tax history
| Year | Property taxes | Tax assessment |
|---|---|---|
| 2024 | $2,139 -0.1% | $36,610 +7% |
| 2023 | $2,141 +10.1% | $34,210 +18.9% |
| 2022 | $1,945 +3.4% | $28,770 +7% |
| 2021 | $1,881 -3.4% | $26,890 +4.6% |
| 2020 | $1,946 +2.1% | $25,710 |
| 2019 | $1,907 -0.1% | $25,710 |
| 2018 | $1,909 +1.7% | $25,710 +2% |
| 2017 | $1,877 +3.9% | $25,210 +6% |
| 2016 | $1,807 +10307.5% | $23,790 |
| 2015 | $17 -4.1% | $23,790 -5.3% |
| 2012 | $18 +0.8% | $25,120 |
| 2011 | $18 -99% | $25,120 -2% |
| 2010 | $1,812 +2.4% | $25,630 |
| 2009 | $1,769 | $25,630 |
Find assessor info on the county website
Monthly payment
Est. payment
Payment breakdown
Explore the cost of this home by adjusting the details. Changes won't be saved.Climate risks
Neighborhood: 62881
Nearby schools
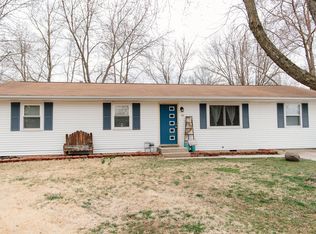
Similar homes
- $189,0003 bd2 ba1.4k sqft142 Fielder Dr, Salem, IL 62881New
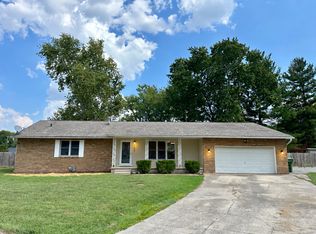 MLS ID #12763805, Krista Doolen, Equity Realty Group. MRED as distributed by MLS GRID
 - $210,0003 bd2 ba1.4k sqft102 Lamar Dr, Salem, IL 62881New
 MLS ID #12763194, SIRETHA HOWE, MIDWEST FARM & LAND. MRED as distributed by MLS GRID
 - $205,0003 bd2 ba1.4k sqft742 N Reel Ave, Salem, IL 62881Active
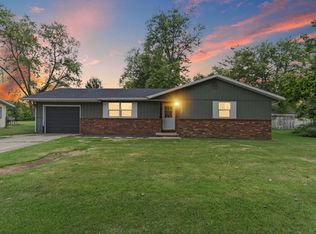 MLS ID #12758644, Jacqueline Ice, Equity Realty Group. MRED as distributed by MLS GRID
 - $159,9004 bd3 ba1.8k sqft217 Woodland Dr, Salem, IL 62881Price Change
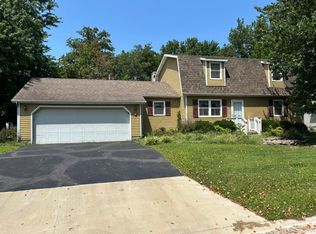 MLS ID #12687287, RHONDA MULVANY, SOMER REAL ESTATE. MRED as distributed by MLS GRID
 - $200,0003 bd2 ba1.7k sqft20040 Boulder Rd, Boulder, IL 62231For Sale
 MLS ID #26019017, Chad Wilkins, Real Broker LLC. MARIS
