Skip main navigation
Closed
  • $445,909

    139 FLINTLOCK Lane, St. Augustine, FL 32095

    4beds
    2,093sqft
    Single Family Residence
    Built in 2025
    -- sqft lot
    $440,100 Zestimate®
    $213/sqft
    $2,951 Estimated rent

    Home value

    $440,100

    $409,000 - $471,000

    $2,951/mo

    Zestimate® history
    Loading
    Loading...

    Owner options

    List your home for rent

    $2,951/mo

    Rent Zestimate®

    Find your next renter with Zillow Rental Manager. Plus, with online applications, you can quickly screen prospective tenants – for free.

    Learn more

    $2,951/mo

    Rent Zestimate®

    Refinance and save

    $2,931/mo

    Est. payment

    Refinancing to a lower rate could help reduce your monthly payments and save thousands over the life of the loan.

    See today's rates

    $2,931/mo

    Est. payment

    Explore your selling options

    Work with a Zillow partner agent

    Leverage their expertise and Zillow's premium Showcase listings to get your home seen by more buyers.

    Get started

    List with your own agent

    Get your home in front of millions of buyers by listing it on Zillow.

    Learn how to do it

    Sell it yourself

    Take full control of how buyers see your home on Zillow by listing For Sale by Owner (FSBO).

    List your home

    What's special

    Large center islandCovered lanaiQuartz countertopsGas line stubGourmet kitchenGlass-enclosed walk-in showerBuilt-in whirlpool appliances
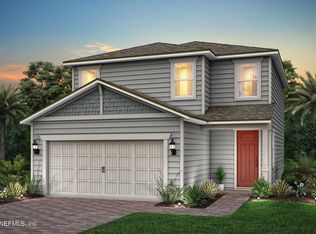
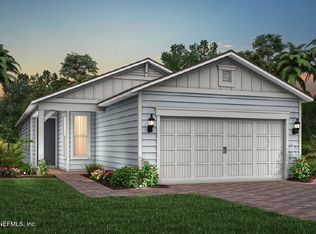
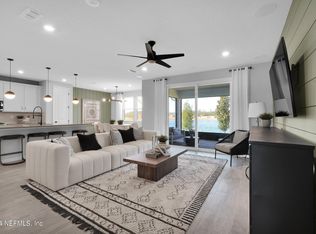
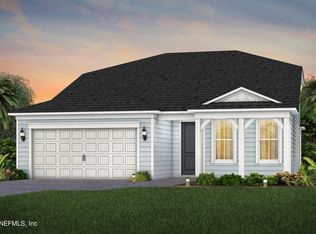
    Welcome to the Morris, a beautifully designed two-story home featuring our Craftsman Elevation with 4 bedrooms, 3 bathrooms, a spacious Upstairs Loft, Covered Lanai, and 2-Car Garage. Enjoy open-concept living with a Gourmet Kitchen that flows into the Café and Gathering Room. The Kitchen includes Built-In Whirlpool Appliances, upgraded 42'' White Cabinets, a Tender Gray Flow Tile Backsplash, Quartz Countertops, and a large Center Island. Just off the Café, the covered lanai includes a Gas Line Stub—perfect for outdoor grilling and entertaining. The Owner's Suite offers a large Walk-In Closet and En Suite with Dual Sinks, Soft-Close White Cabinets, Quartz Countertops, Linen Closet, and a Glass-Enclosed Walk-In Shower. As a resident, you'll have access to a 4,000 sq. ft. amenity center with a fitness center, resort-style pool, playground, tennis and pickleball courts, walking trails, and two dog parks.

    Zillow last checked:

    Listing updated:

    Listed by:

    SABRINA LOZADO BASTARDO 904-447-2080,

    PULTE REALTY OF NORTH FLORIDA, LLC. 904-447-2080

    Bought with:

    JUDY HICKS, 590615

    RE/MAX SPECIALISTS

    Source: realMLS,MLS#: 2085843MLS Logo

    Facts & features

    Interior

    Bedrooms & bathrooms
    • Bedrooms: 4
    • Bathrooms: 3
    • Full bathrooms: 3
    Heating
    • Central, Heat Pump
    Cooling
    • Central Air
    Appliances
    • Included: Dishwasher, Disposal, Gas Range, Gas Water Heater, Microwave, Tankless Water Heater
    • Laundry: Electric Dryer Hookup, Washer Hookup
    Features
    • Built-in Features, Eat-in Kitchen, Entrance Foyer, Kitchen Island, Pantry, Primary Bathroom - Shower No Tub, Split Bedrooms, Walk-In Closet(s)
    • Flooring: Carpet, Tile, Vinyl
    Interior area
    • Total interior livable area: 2,093 sqft

    Property

    Parking
    • Total spaces: 2
    • Parking features: Attached, Garage
    • Attached garage spaces: 2
    Features
    • Stories: 2
    • Patio & porch: Covered, Rear Porch
    Lot
    • Features: Sprinklers In Front, Sprinklers In Rear
    Details
    • Parcel number: 0270182140

    Construction

    Type & style
    • Home type: SingleFamily
    • Architectural style: Craftsman
    • Property subtype: Single Family Residence
    Materials
    • Composition Siding, Frame
    • Roof: Shingle
    Condition
    • Under Construction
    • New construction: Yes
    • Year built: 2025

    Utilities & green energy

    • Sewer: Public Sewer
    • Water: Public
    • Utilities for property: Cable Available, Natural Gas Available
    Green energy
    • Energy efficient items: Windows

    Community & HOA

    Community
    • Security: Smoke Detector(s)
    • Subdivision: Bannon Lakes
    HOA
    • Has HOA: Yes
    • Amenities included: Pool, Basketball Court, Boat Dock, Clubhouse, Fitness Center, Jogging Path, Playground, Tennis Court(s), Trash
    • HOA fee: $48 monthly
    Location
    • Region: Saint Augustine

    Financial & listing details

    • Price per square foot: $213/sqft
    • Date on market: 5/5/2025
    • Listing terms: Cash,Conventional,FHA,VA Loan
    • Road surface type: Asphalt

    Price history

    DateEventPrice
    7/21/2025Sold$445,909+0.4%$213/sqft
    Source: realMLS #2085843 Report a problem
    6/23/2025Pending sale$444,000$212/sqft
    Source: realMLS #2085843 Report a problem
    6/13/2025Price change$444,000-0.2%$212/sqft
    Source: realMLS #2085843 Report a problem
    5/16/2025Price change$445,000-0.9%$213/sqft
    Source: realMLS #2085843 Report a problem
    4/20/2025Price change$449,000-0.6%$215/sqft
    Source: Pulte Report a problem
    4/12/2025Price change$451,580-2.4%$216/sqft
    Source: Pulte Report a problem
    3/30/2025Listed for sale$462,580$221/sqft
    Source: Pulte Report a problem

    Public tax history

    Tax history is unavailable.

    Neighborhood: 32095

    Nearby schools

    GreatSchools rating
    Schools provided by the listing agent
    • Elementary: Mill Creek Academy
    • Middle: Mill Creek Academy
    • High: Tocoi Creek

    Source: realMLS. This data may not be complete. We recommend contacting the local school district to confirm school assignments for this home.

    Get a cash offer in 3 minutes
    Find out how much your home could sell for in as little as 3 minutes with a no-obligation cash offer.
    Estimated market value
    $440,100
    Get a cash offer in 3 minutes
    Find out how much your home could sell for in as little as 3 minutes with a no-obligation cash offer.
    Estimated market value
    $440,100